
BEDS5
BATHS2 full 1 partial
SQUARE FEET2,890
MLS#100613729
STATUSActive
PROPERTY TYPEResidential - Single Family
SUBDIVISIONCatnip Point
SCHOOLBeaufort
Property Description
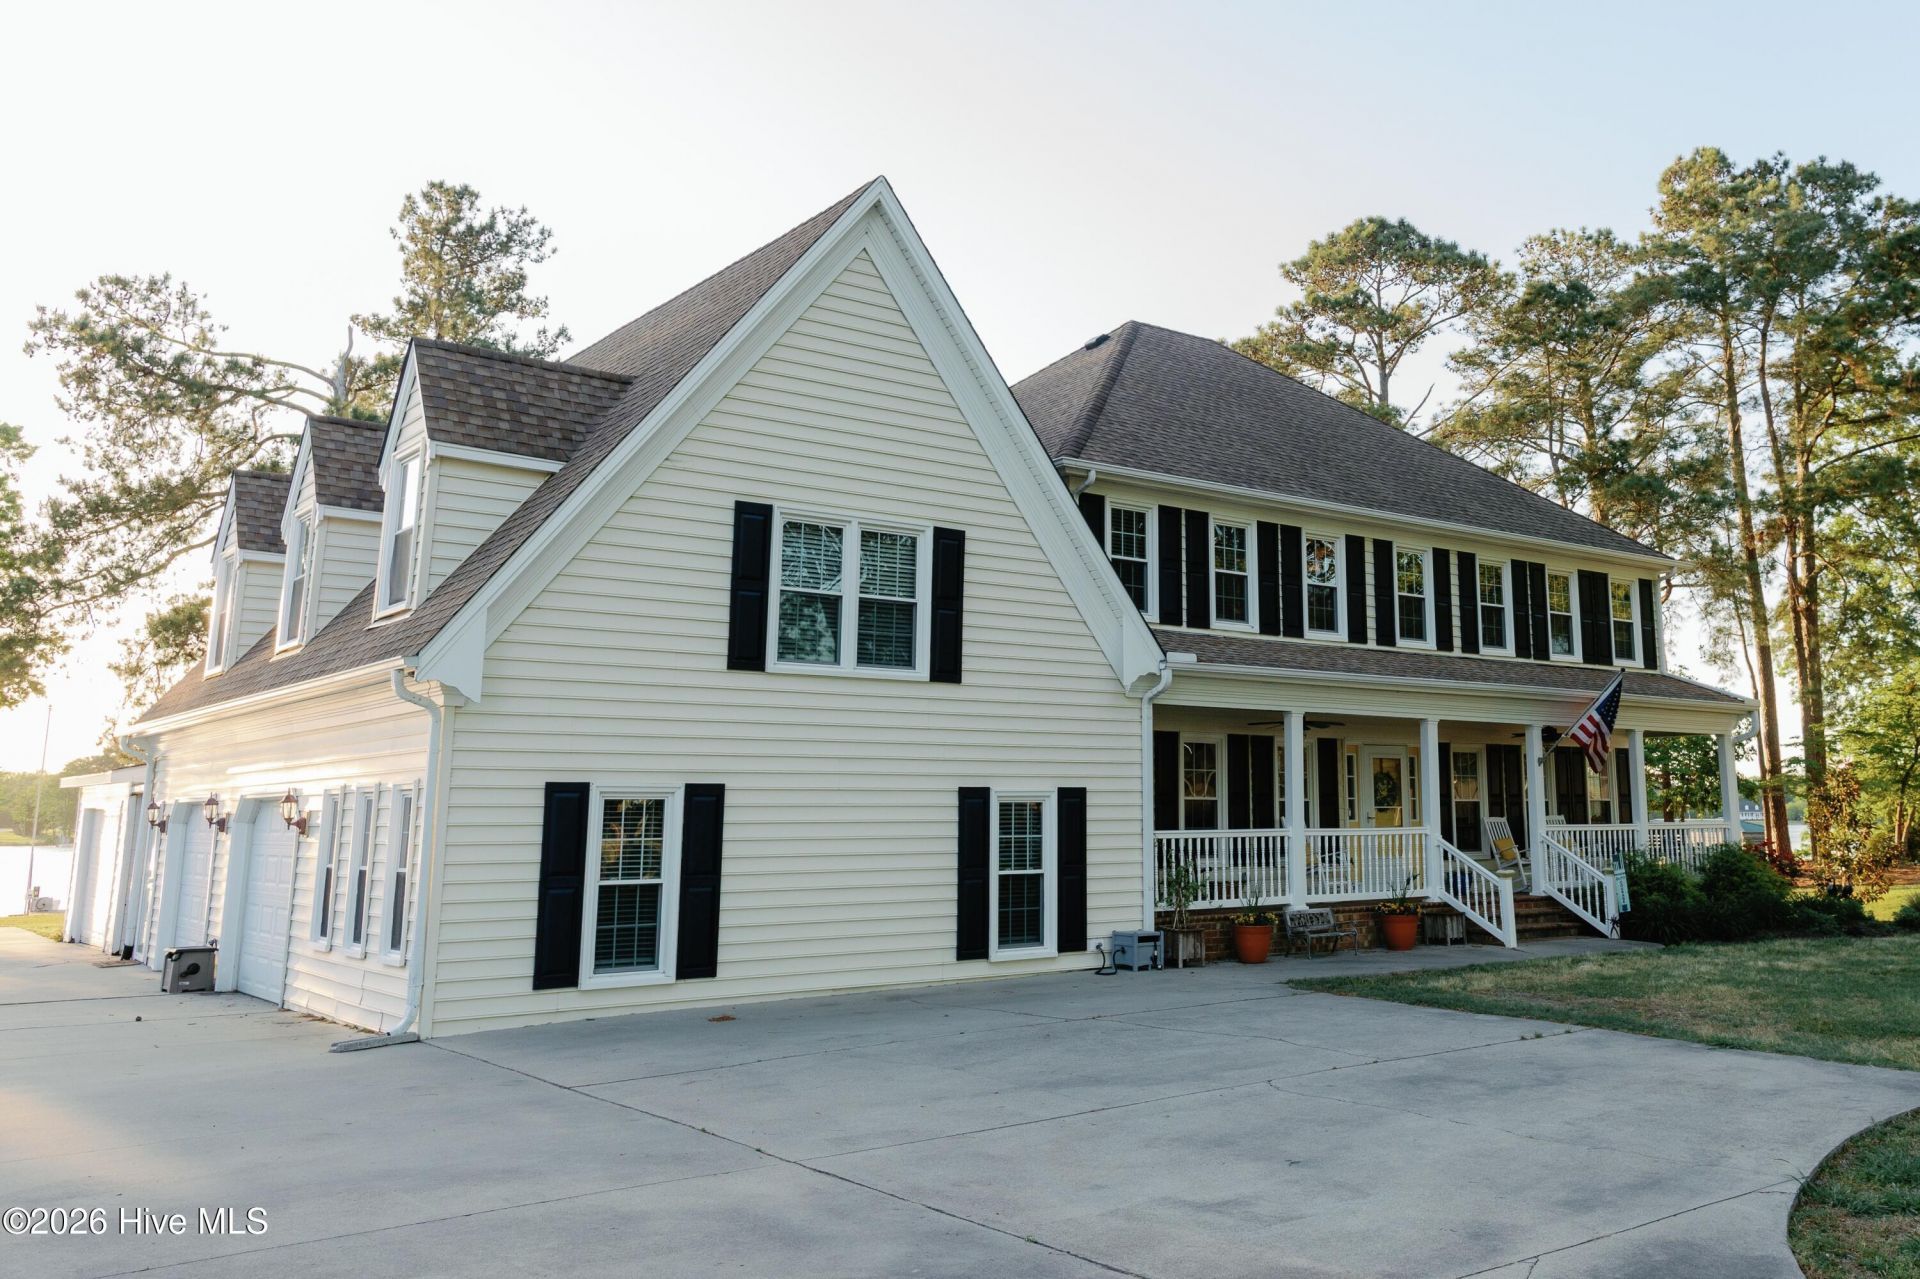
Let your dreams come true in this amazing waterfront home! Located in the exclusive Catnip Point neighborhood in historic Bath, you can live life to the fullest in this gorgeous property. This home is an Entertainers dream - meant to be shared with loved ones. A curved driveway leads to the house through the landscaped, one acre property. Southern charm starts early at the welcoming front porch - with chairs and a porch swing inviting you to stay. The Great Room encompasses the length of the downstairs area and has twin woodburning fireplaces. It's easy to picture the fires burning for your favorite gatherings - all while enjoying the gorgeous creek views. Warm oak wood floors and moldings give the home a cozy atmosphere. French doors open to the west-facing screened porch, a perfect place to enjoy the sunset and water views. The kitchen has custom cabinetry, along with an eat-in area with a bay window seat. An office is also on the ground floor and leads to a light filled, sunken family room. Upstairs, there are two inviting Master Bedrooms that share a full-length balcony overlooking the pool and creek. The main Master Bedroom has an enormous walk-in shower - and upgraded amenities throughout. An additional three bedrooms and laundry are upstairs. An apartment on the second floor has a private ground floor entrance. This great space includes a living room, kitchen, Master, guestroom, Cargo lift and an outdoor balcony for taking in all the water views. The 2-car garage leads to a breezeway with an outdoor shower. An additional one car garage/pool house has stunning views and patio doors to the in-ground salt water diving pool and sun deck. A whole house generator, buried propane tank and reverse osmosis system all convey. A dock and two boat lifts (13,000 lb and 8,000 lb) completes this perfect backyard setup. Let your dreams come true in this amazing waterfront home! Located in the exclusive Catnip Point neighborhood in historic Bath, you can live life to the fullest in this gorgeous property. This home is an Entertainers dream - meant to be shared with loved ones. A curved driveway leads to the house through the landscaped, one acre property. Southern charm starts early at the welcoming front porch - with chairs and a porch swing inviting you to stay. The Great Room encompasses the length of the downstairs area and has twin woodburning fireplaces. It's easy to picture the fires burning for your favorite gatherings - all while enjoying the gorgeous creek views. Warm oak wood floors and moldings give the home a cozy atmosphere. French doors open to the west-facing screened porch, a perfect place to enjoy the sunset and water views. The kitchen has custom cabinetry, along with an eat-in area with a bay window seat. An office is also on the ground floor and leads to a light filled, sunken family room. Upstairs, there are two inviting Master Bedrooms that share a full-length balcony overlooking the pool and creek. The main Master Bedroom has an en
Property Features
Property Type: Residential - Single Family
Cooling: Central Air, Zoned, Ceiling Fan(s), Heat Pump, Multi U
Garage: 3 car attached
Heating: Heat Pump, Fireplace(s), Electric, Zoned
Lot Size: 1.05 Acres
Roof Type: Architectural Shingle
Stories: 2.0
Year Built: 1985
Amenities
Whole-Home Generator
Bookcases
Apt/Suite
Ceiling Fan(s)
Walk-in Shower
Built-in Features
Eat-in Kitchen
Wood Burning Stove
Outdoor Shower
See Remarks
Feature Descriptions
Appliances: Gas Oven, Built-In Microwave, Washer, Refrigerator, Dryer, Dishwasher, Tankless Water Heater, Generator
Association Amenities: Waterfront Community, Maintenance Common Areas, Maintenance Roads
Days on Site: 17
Exterior: Vinyl Siding, Fiber Cement, Wood Frame
Fencimg: Partial, Wood
Fireplace: Wood Burning Stove
Flooring: LVT/LVP, Vinyl, Tile, Wood
HOA Fee: $250/ Annually
Laundry: Laundry Room
Lot: Level, Boat Dock, Boat Lift, Bulkhead, Deeded Waterfront, Navigable Water, Pier, Landscaped
Lot Dimensions: 107 x 425 x 123WF x 397
Other Equipment: Generator
Parcel#: 32612
Parking: Garage Faces Side, Attached, Detached, Additional Parking, Paved, Garage
Parking Notes: Garage Faces Side, Attached, Detached, Additional Par
Patio/Porch: Open, Covered, Patio, Screened, See Remarks, Balcony, Front Porch, Rear Porch
Pool: In Ground, Private, Vinyl
Sewer: Septic Tank
Special View Info: Creek, Water, Creek/Stream
Swimming Pool: Yes
Utilities: Underground Utilities, Water Connected
Water: County Water
Water Features: Pier, Boat Lift, Bulkhead, Deeded Waterfront
Local Schools
High School: Northside High School
Middle School: Bath Elementary
Elementary School: Bath Elementary
School District: Beaufort
Listed By / Shown By
Listed By
Agency Name: Seabird Realty
Agency Phone: 252-923-2000
Shown By
Agency Title: CENTURY 21 Thomas
Agency Phone: 888-249-2100

Estimate Your Payment
Estimated Payment
$ 3,018.16 per month $2,668.45 Principal & Interest $0.00 Property Tax (data not provided by mls) $349.71 Homeowner's Insurance
124 Catnip Point Road | MLS# 100613729
This single family home located at 124 Catnip Point Road , Bath, NC 27808 is currently listed for sale with an asking price of $1,199,000. This property was built in 1985 and has 5 bedrooms and 2 full and 1 partial baths with 2890 sq. ft. Catnip Point Road is located in the Catnip Point subdivision within the Beaufort school district. Search Catnip Point real estate on www.century21thomas.com today.