
BEDS4
BATHS3 full
SQUARE FEET2,735
MLS#100592122
STATUSPending
PROPERTY TYPEResidential - Single Family
SUBDIVISIONBeau Coast
Property Description
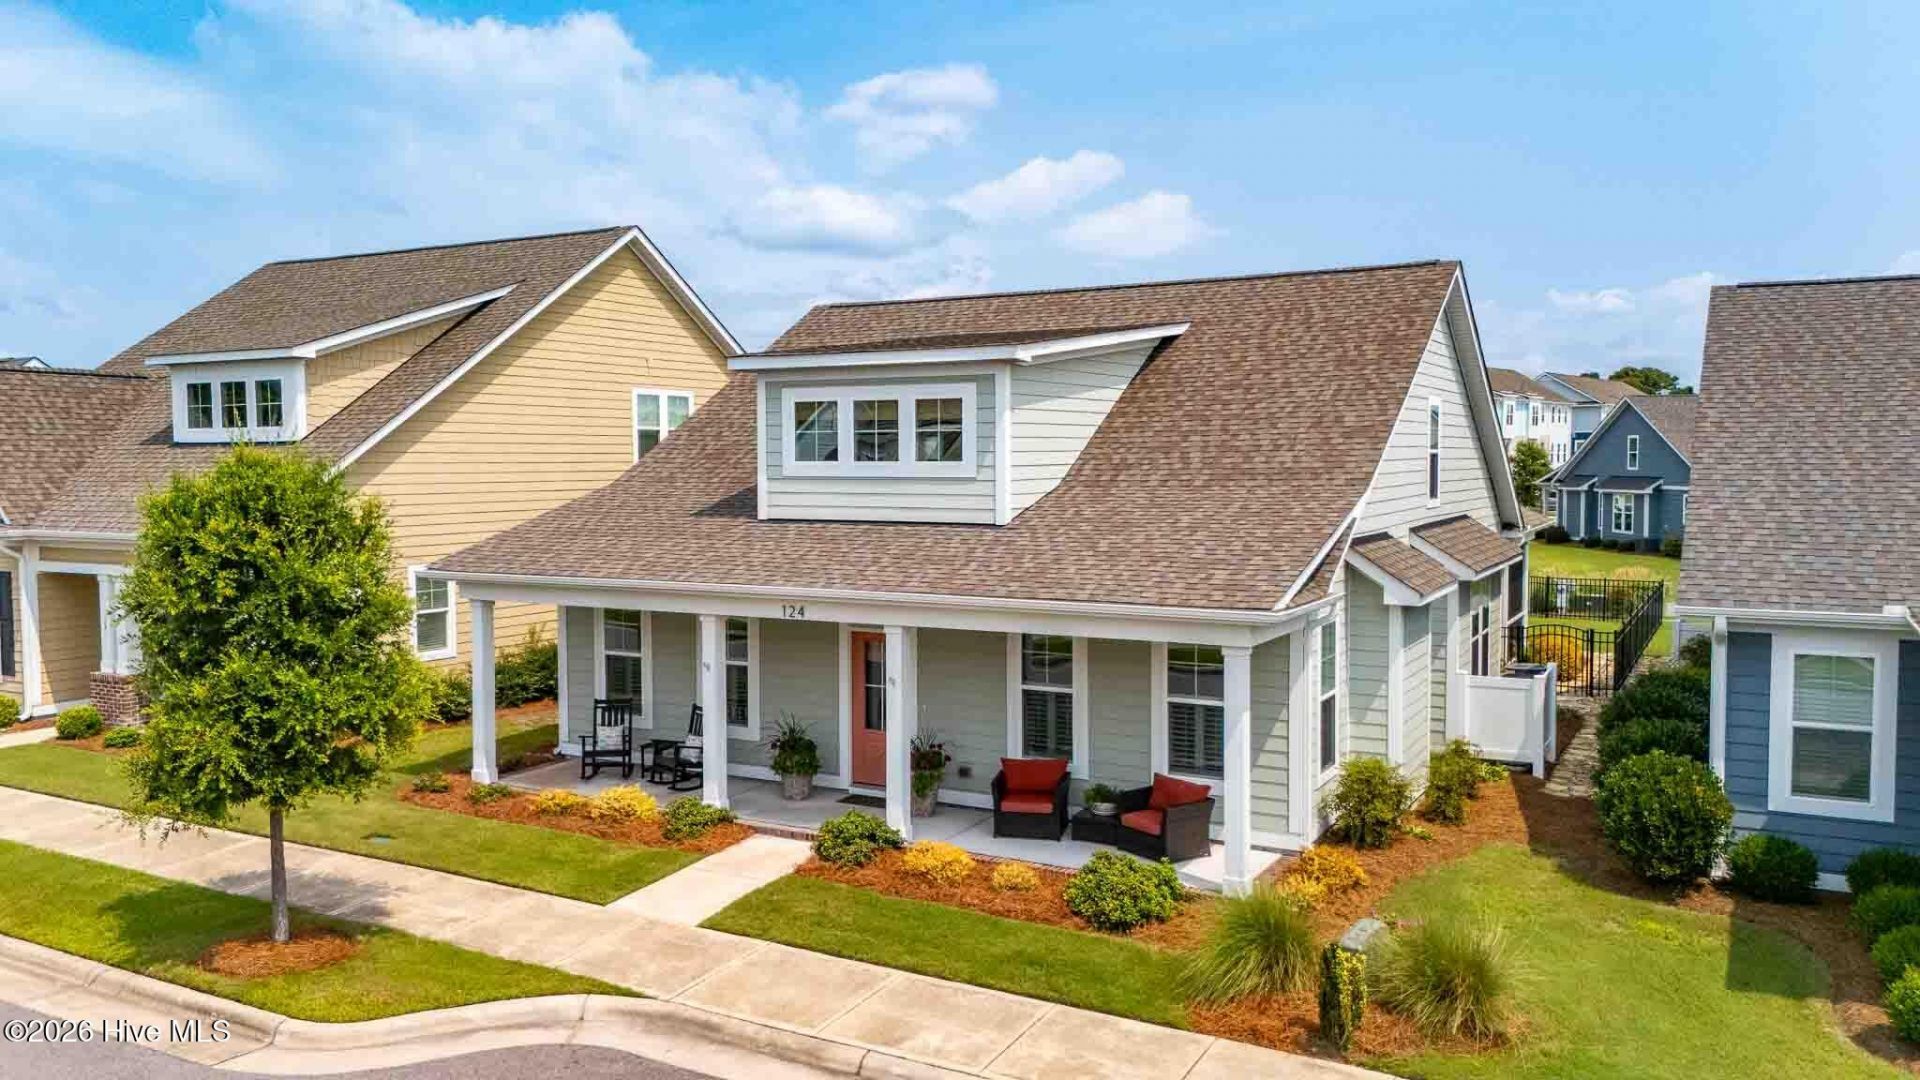
Welcome to this thoughtfully designed and spacious home in the highly desirable Beau Coast community. The open floor plan is ideal for both everyday living and entertaining, featuring a welcoming great room with fireplace, dining area, and a beautifully appointed kitchen with a large center island.Offering four bedrooms, three full baths, a versatile bonus room, dedicated office area, with a generous primary suite, this home provides the space and flexibility today's buyers are looking for. Enjoy coastal living at its best on the large screened porch overlooking the fenced backyard, offering the perfect setting for outdoor entertaining, family gatherings, pets, or simply relaxing after a day on the water. An attached garage provides ample space for vehicles, storage, and all your coastal gear.Just steps away, you'll enjoy Beau Coast's outstanding amenities, including the community day dock on Front Street and Taylor's Creek, kayak barn, resort-style pool, clubhouse, fitness center, pickleball courts, dog parks, and inviting gathering spaces.Ideally located just minutes from historic downtown Beaufort's waterfront, restaurants, boutiques, boating, and nearby beaches, this exceptional home offers the perfect combination of comfort, convenience, and the coastal lifestyle that makes Beau Coast one of the area's most sought-after communities.
Property Features
Property Type: Residential - Single Family
Cooling: Central Air
Garage: 1 car attached
Heating: Electric, Forced Air
Lot Size: 0.15 Acres
Roof Type: Architectural Shingle, Shingle
Stories: 2.0
Year Built: 2020
Amenities
Walk-in Closet(s)
Kitchen Island
Ceiling Fan(s)
Walk-in Shower
Walk-In Closet(s)
See Remarks
Feature Descriptions
Appliances: Gas Cooktop, Refrigerator, Dishwasher
Association Amenities: Clubhouse, Community Pool, Fitness Center, Maintenance Common Areas, Pickleball, Sidewalks, Street Lights
Days on Site: 38
Exterior: Fiber Cement, Wood Frame
Fencimg: Back Yard
Flooring: LVT/LVP, Tile
HOA Fee: $3320/ Annually
Laundry: Laundry Room
Lot Dimensions: 50' x 131' x 50' x 131'
Parcel#: 730508998028000
Parking: On Site, Paved, Garage
Parking Notes: On Site, Paved, Garage
Patio/Porch: Covered, Porch, Screened, Front Porch
Sewer: Municipal Sewer, City of Beaufort
Special View Info: None
Utilities: Sewer Connected, Water Connected
Water: Public
Local Schools
High School: East Carteret
Middle School: Beaufort
Elementary School: Beaufort
Listed By / Shown By
Listed By
Agency Name: Al Williams Properties
Shown By
Agency Title: CENTURY 21 Thomas
Agency Phone: 888-249-2100

Estimate Your Payment
Estimated Payment
$ 1,925.68 per month $1,702.56 Principal & Interest $0.00 Property Tax (data not provided by mls) $223.13 Homeowner's Insurance
124 Gray Duck Drive | MLS# 100592122
This single family home located at 124 Gray Duck Drive, Beaufort, NC 28516 is currently listed for sale with an asking price of $765,000. This property was built in 2020 and has 4 bedrooms and 3 full baths with 2735 sq. ft. Gray Duck Drive is located in the Beau Coast subdivision. Search Beau Coast real estate on www.century21thomas.com today.