
BEDS3
BATHS2 full
SQUARE FEET1,583
MLS#100601611
STATUSActive
PROPERTY TYPEResidential - Single Family
SUBDIVISIONVillage Creek
SCHOOLOnslow
Property Description
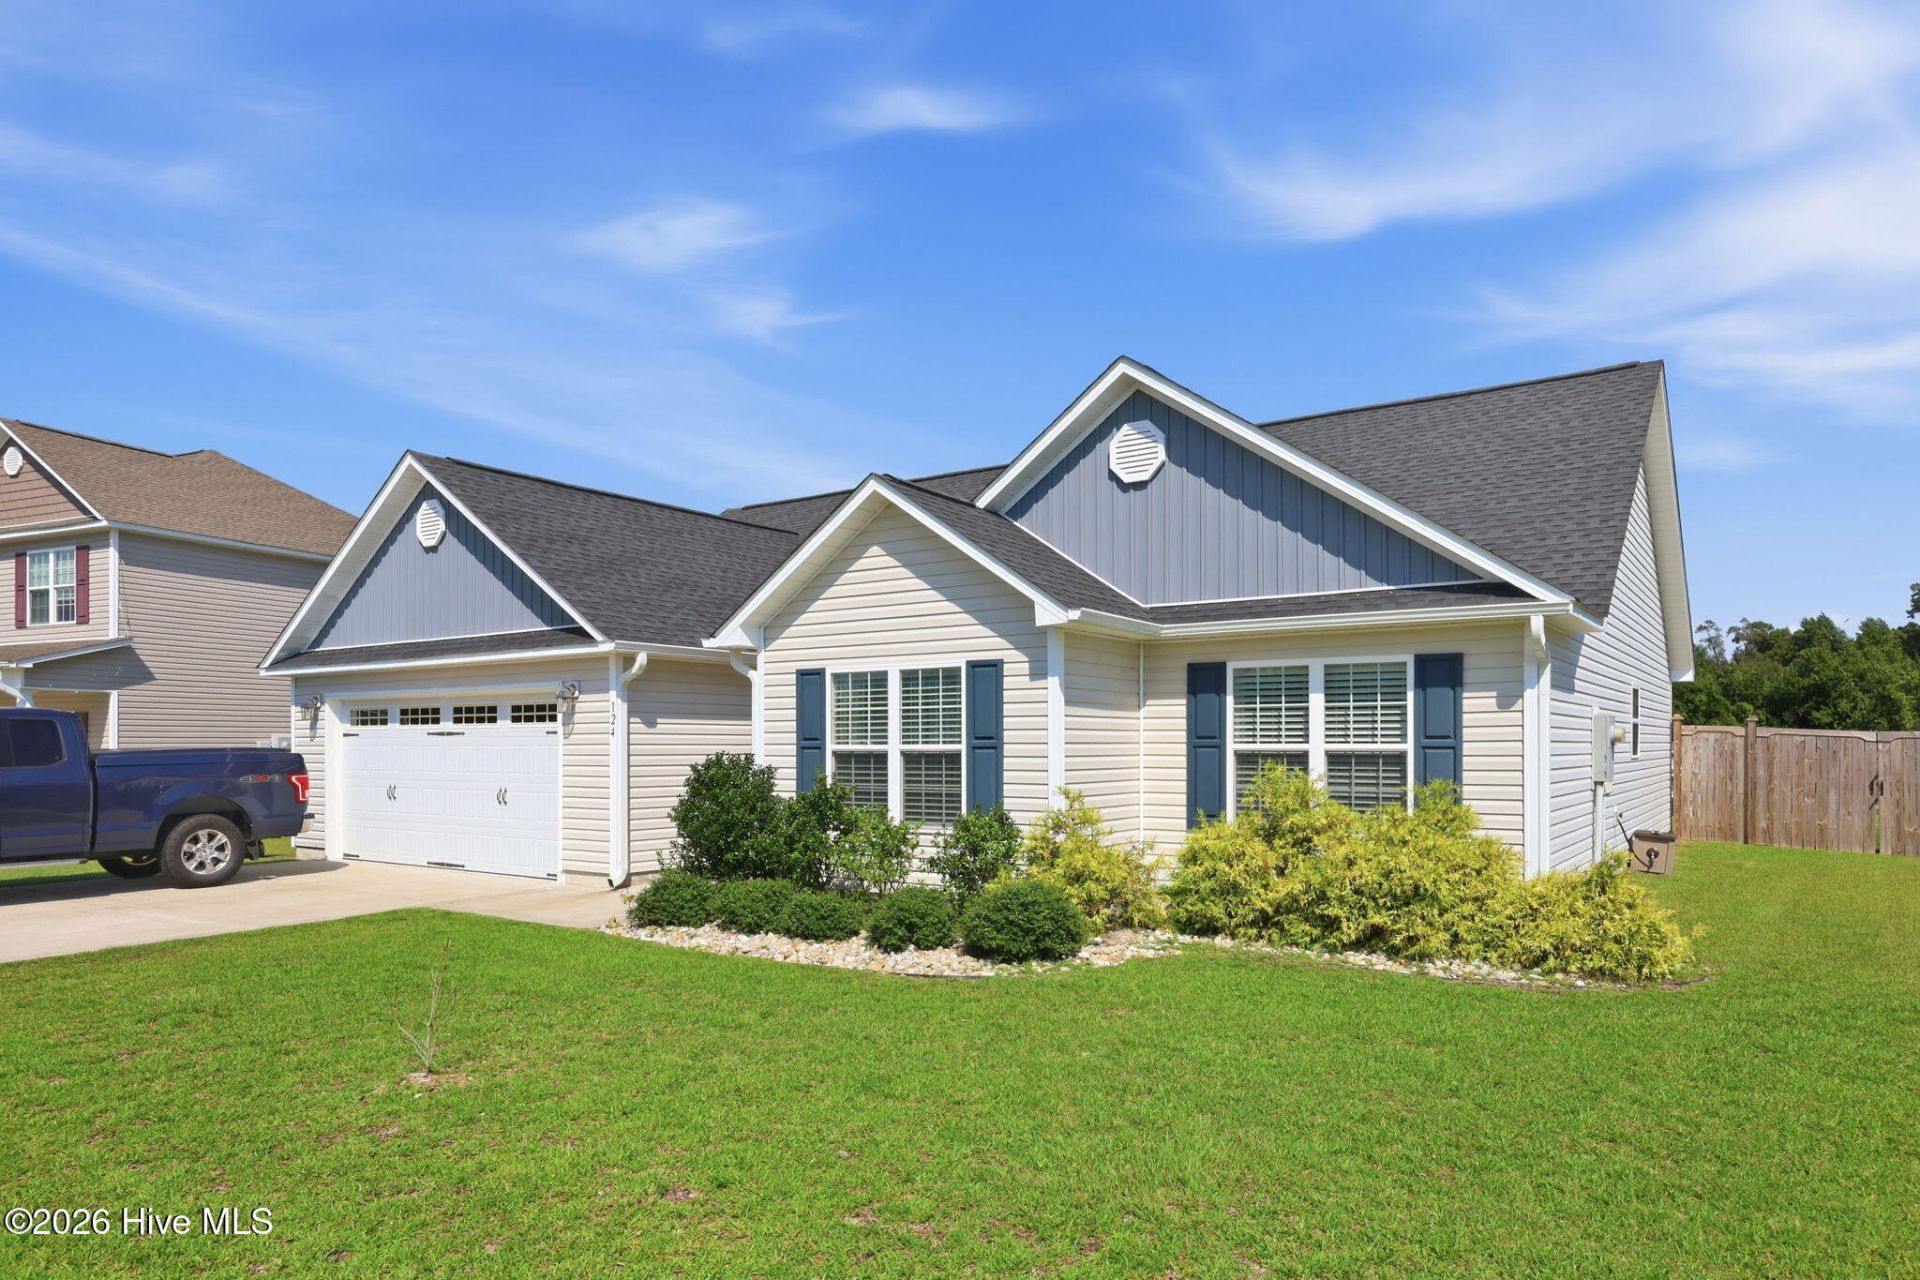
Welcome in. This inviting, beautifully maintained home is ready for its new owner. Walk inside to a large foyer that opens up to a light airy living room space. The living room offers plenty of room for a large sectional and additional furniture space. The kitchen has a large bar next to the dining space with additional seating. The cook in the home with love the bar for prep work and entertaining. In addition, you will love the double door pantry which gives you plenty of additional storage space. The primary suite has tray ceilings and a huge walk in closet that will make all of your friends envious! Drop the dirty fishing clothes right in the laundry room when you come in through the garage. The laundry location is so convenient. Two additional nice size bedrooms and a guest bath finish off the interior space. This home sits on a .64 acre lot with plenty of additional yard space behind the fence for a storage building, extra large garden or simply additional play space. Located approximately 7 miles down Belgrade Swansboro Rd in Village Creek subdivision. 20 minutes away from Jacksonville, Camp Lejeune and Emerald Isle Beaches. Call today to schedule your showing.
Property Features
Property Type: Residential - Single Family
Cooling: Ceiling Fan(s), Heat Pump
Garage: 2 car attached
Heating: Heat Pump, Electric
Lot Size: 0.64 Acres
Roof Type: Architectural Shingle
Stories: 1.0
Year Built: 2021
Amenities
Walk-in Closet(s)
Tray Ceiling(s)
Ceiling Fan(s)
Pantry
Walk-in Shower
Blinds/Shades
Walk-In Closet(s)
Cluster Mailboxes
Garden
Feature Descriptions
Appliances: Built-In Microwave, Refrigerator, Range, Dishwasher, Electric Range
Association Amenities: Maintenance Common Areas, Management
Exterior: Vinyl Siding, Wood Frame
Fencimg: Privacy, Back Yard, Wood
Flooring: LVT/LVP, Carpet
HOA Fee: $300/ Annually
Laundry: Laundry Room
Lot: Open Lot, Level, See Remarks
Lot Dimensions: 76x234x148x292
Parcel#: 1145b-27
Parking: Garage Faces Front, Concrete, Garage Door Opener, Garage
Parking Notes: Garage Faces Front, Concrete, Garage Door Opener, Gar
Patio/Porch: Patio
Security: Smoke Detector(s)
Sewer: Septic Tank
Special View Info: See Remarks
Utilities: Cable Available, High Speed Internet
Water: County Water
Window: Thermal Windows
Room Sizes
Kitchen: 12.67 X 12.04 Level - Main
Other: 5.92 X 9.29 Level - Main
Bathroom 1: 8.81 X 9.12 Level - Main
Bathroom 2: 4.94 X 8.92 Level - Main
Living Room: 14.65 X 19.04 Level - Main
Bedroom 3: 10.73 X 12.38 Level - Main
Bedroom 2: 10.4 X 13.56 Level - Main
Laundry: 8.29 X 5.6 Level - Main
Primary Bedroom: 12.33 X 16.21 Level - Main
Local Schools
High School: White Oak
Middle School: Hunters Creek
Elementary School: Silverdale
School District: Onslow
Listed By / Shown By
Listed By
Agency Name: Southern Coast Realty Group,
Shown By
Agency Title: CENTURY 21 Thomas
Agency Phone: 888-249-2100

Estimate Your Payment
Estimated Payment
$ 780.34 per month $689.93 Principal & Interest $0.00 Property Tax (data not provided by mls) $90.42 Homeowner's Insurance
124 Village Creek Drive | MLS# 100601611
This single family home located at 124 Village Creek Drive, Maysville, NC 28555 is currently listed for sale with an asking price of $310,000. This property was built in 2021 and has 3 bedrooms and 2 full baths with 1583 sq. ft. Village Creek Drive is located in the Village Creek subdivision within the Onslow school district. Search Village Creek real estate on www.century21thomas.com today.