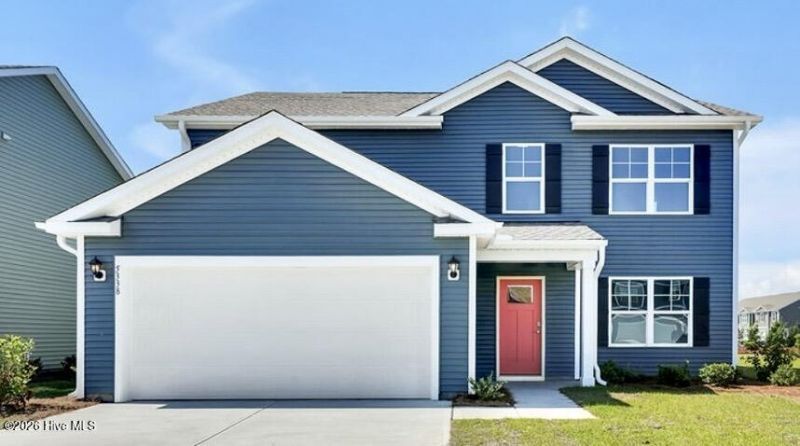

BEDS5
BATHS3 full 1 partial
SQUARE FEET2,721
MLS#100593849
STATUSPending
PROPERTY TYPEResidential - Single Family
SUBDIVISIONCedar Hill Landing
SCHOOLBrunswick County Schools
Property Description
Welcome to Cedar Hill Landing in Navassa close to Wilmington and Leland! The Elle is a 2721 sq ft home featuring 5 Bedrooms and 3.5 Baths. Its open-concept design includes a kitchen with Granite countertops, Stainless Steel Appliances, an island, and a walk-in pantry, while the large Great Room is ideal for entertaining. The first floor features a flex room which can be used as an office or a formal Dining Room as well as a first floor Primary Bedroom. The upstairs provides an additional open living room. The second floor is spacious and includes four additional bedrooms and a convenient laundry room. With its expansive layout and modern amenities, the Elle is perfect for those seeking room to spread out in a versatile and functional home. Home Is Connected® Smart Home Technology is included in your new home and comes with an industry-leading suite of smart home products including touchscreen interface, video doorbell. Resort style amenities including pool, hot tub, fitness center, pickle ball, basketball, sand volleyball and more!
Property Features
Property Type: Residential - Single Family
Cooling: Heat Pump
Garage: 2 car attached
Heating: Heat Pump, Electric
Lot Size: 0.24 Acres
Roof Type: Architectural Shingle
Stories: 2.0
Year Built: 2026
Amenities
Master Downstairs
Walk-in Closet(s)
Entrance Foyer
Kitchen Island
Pantry
Walk-in Shower
Smart Thermostat
Walk-In Closet(s)
Cluster Mailboxes
Feature Descriptions
Appliances: Built-In Microwave, Range, Disposal, Dishwasher
Association Amenities: Basketball Court, Clubhouse, Community Pool, Fitness Center, Game Room, Maintenance Common Areas, Maintenance Grounds, Management, Pickleball, Playground, Sidewalks, Spa/Hot Tub, Street Lights, Tennis Court(s)
Days on Site: 36
Exterior: Vinyl Siding, Wood Frame
Flooring: LVT/LVP, Carpet, Vinyl
HOA Fee: $936/ Annually
Laundry: Laundry Room
Lot Dimensions: See Recorded Plat
Parcel#: 228019529224
Parking: Garage Faces Front, Attached, Concrete, Garage Door Opener
Parking Notes: Garage Faces Front, Attached, Concrete, Garage Door O
Patio/Porch: Covered, Patio, Front Porch
Pool: None, See Remarks
Security: Smoke Detector(s)
Sewer: County Sewer, Brunswick County Public Utilities
Special View Info: See Remarks
Utilities: Sewer Connected, Water Connected
Water: County Water
Room Sizes
Other: 15 X 22.9 Level - Second
Bedroom 4: 13.4 X 11.1 Level - Second
Bedroom 5: 13 X 14.4 Level - Second
Dining Room: 11.4 X 11.1 Level - First
Primary Bedroom: 13 X 15.9 Level - First
Bedroom 3: 13.4 X 11 Level - Second
Kitchen: 11.4 X 13.7 Level - First
Bedroom 2: 13.4 X 11 Level - Second
Other: 11.1 X 12.4 Level - First
Living Room: 13.8 X 15.9 Level - First
Local Schools
High School: North Brunswick
Middle School: Leland
Elementary School: Lincoln
School District: Brunswick County Schools
Listed By / Shown By
Listed By
Agency Name: D.R. Horton, Inc
Agency Phone: 910-742-7946
Shown By
Agency Title: CENTURY 21 Thomas
Agency Phone: 888-249-2100

Estimate Your Payment
Estimated Payment
$ 1,048.53 per month $927.04 Principal & Interest $0.00 Property Tax (data not provided by mls) $121.49 Homeowner's Insurance
1242 Sandy Heights Loop, Unit Lot 247 | MLS# 100593849
This single family home located at 1242 Sandy Heights Loop, Unit Lot 247, Navassa, NC 28451 is currently listed for sale with an asking price of $416,540. This property was built in 2026 and has 5 bedrooms and 3 full and 1 partial baths with 2721 sq. ft. Sandy Heights Loop, Unit Lot 247 is located in the Cedar Hill Landing subdivision within the Brunswick County Schools school district. Search Cedar Hill Landing real estate on www.century21thomas.com today.