
BEDS4
BATHS2 full
SQUARE FEET2,226
MLS#100604927
STATUSActive
PROPERTY TYPEResidential - Single Family
SUBDIVISIONLaurin Lakes
Property Description
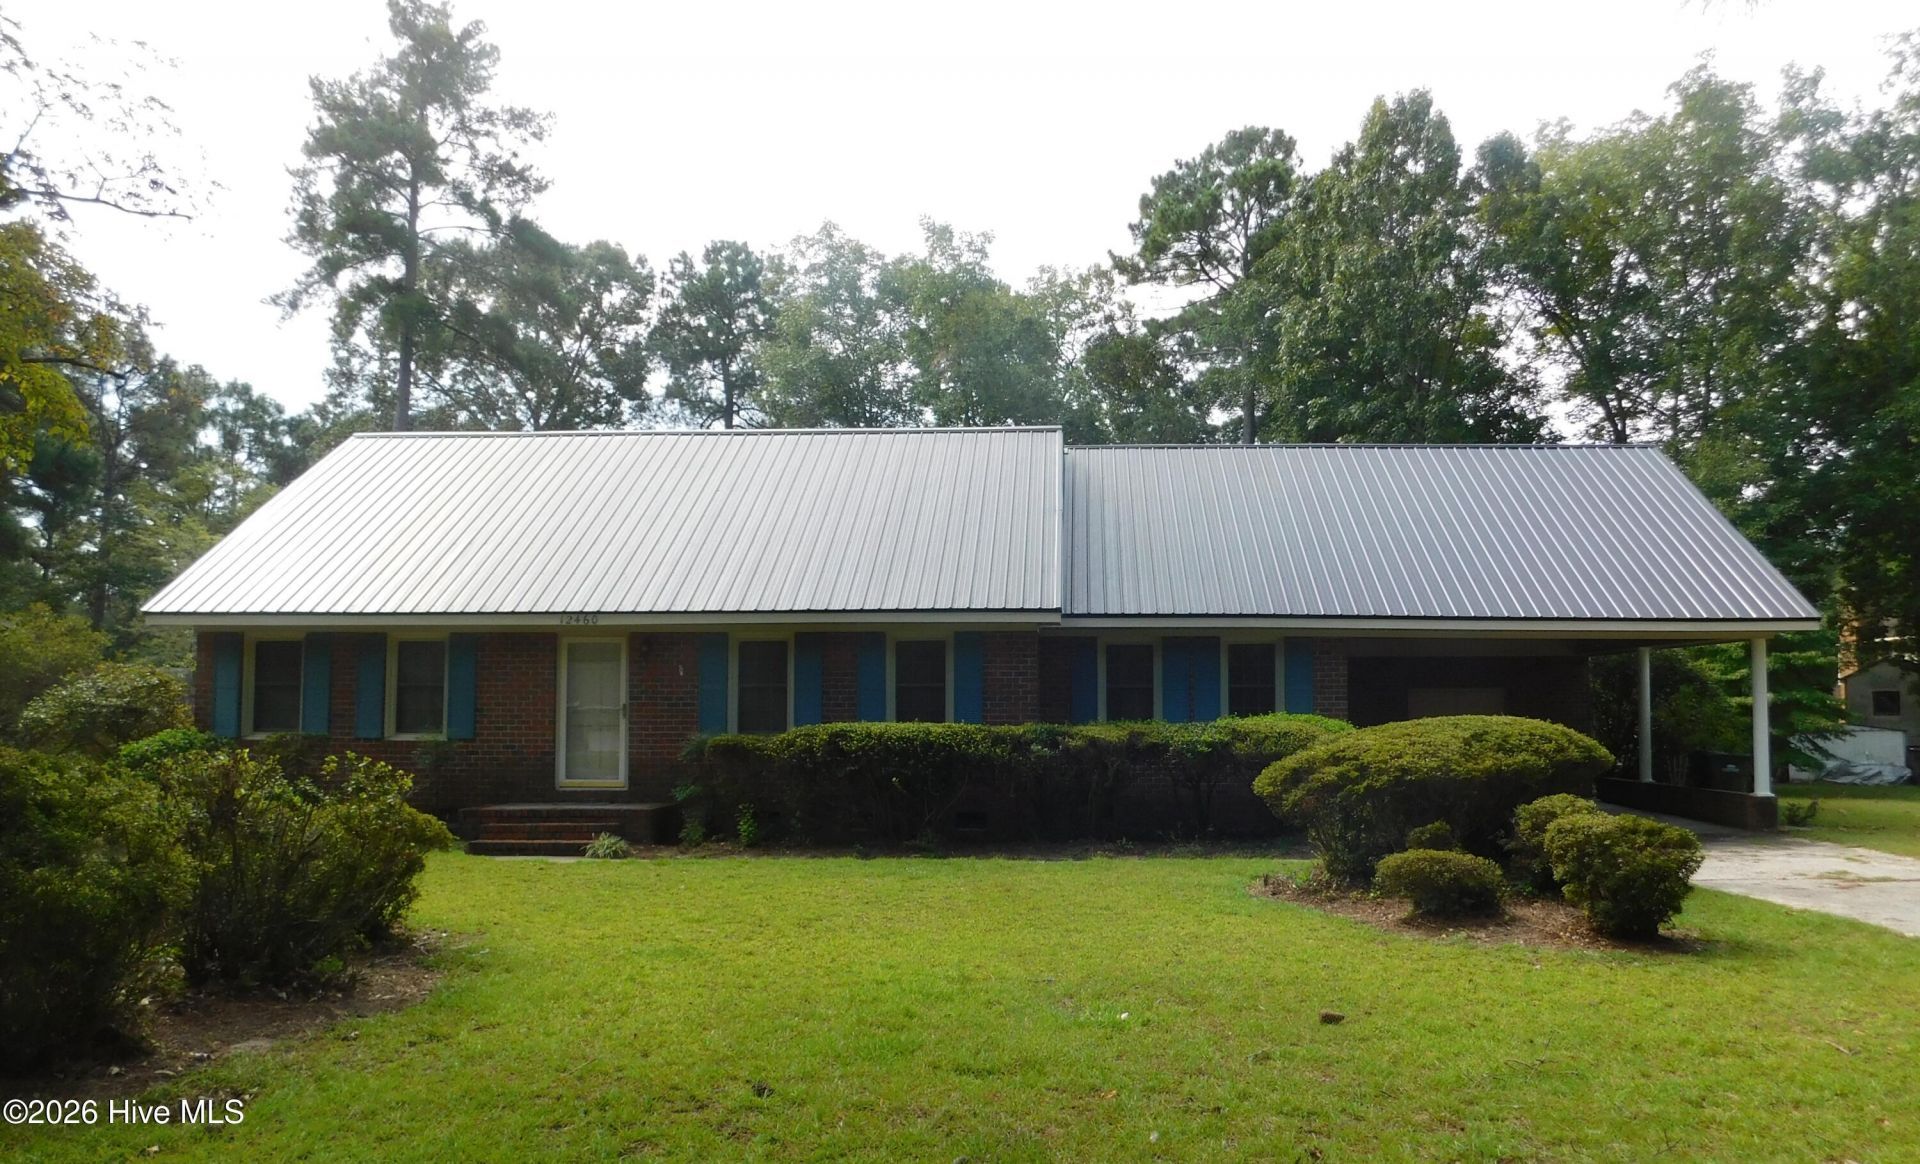
Great opportunity to get a great house at a very good price. This 4 bedroom house needs a little updating and is priced accordingly. The hardwood floors upstairs are a plus. Lots of storage and large closets. Cozy den with fireplace. Large eat-in kitchen gives you space to add an island or just enjoy the open space. Double carport and a large storage/workshop in the back yard is an added plus.
Property Features
Property Type: Residential - Single Family
Cooling: Central Air
Heating: Propane, Gas Pack
Lot Size: 0.47 Acres
Roof Type: Metal
Stories: 2.0
Year Built: 1971
Amenities
Bookcases
Eat-in Kitchen
Gas Log
Gas Log
Feature Descriptions
Appliances: Washer, Refrigerator, Dryer, Electric Range
Days on Site: 5
Exterior: Brick Veneer, Wood Frame
Fireplace: Gas Log
Flooring: Carpet, Vinyl, Ceramic Tile, Hardwood
Laundry: Laundry Closet
Lot: Rectangular Lot
Lot Dimensions: 110 x 185
Parcel#: 010227 02054
Parking: Attached Carport
Parking Notes: Attached Carport
Patio/Porch: Enclosed
Sewer: Septic Tank
Special View Info: See Remarks
Utilities: Cable Available, Sewer Available, Water Connected
Water: Public
Window: Thermal Windows
Room Sizes
Dining Room: 14.33 X 9.92 Level - First
Family Room: 13.92 X 18.92 Level - First
Bedroom 1: 10.5 X 12.58 Level - First
Kitchen: 13.83 X 13.92 Level - First
Living Room: 14 X 13.5 Level - First
Bedroom 3: 13.58 X 15.92 Level - Second
Bedroom 2: 12.58 X 11.67 Level - First
Bedroom 4: 10.83 X 15.92
Local Schools
High School: Scotland High
Middle School: Carver
Elementary School: Sycamore Lane
Listed By / Shown By
Listed By
Agency Name: Realty World-Graham/ Grubbs & Associates
Agency Phone: 910-276-1021
Shown By
Agency Title: CENTURY 21 Thomas
Agency Phone: 888-249-2100

Estimate Your Payment
Estimated Payment
$ 566.38 per month $500.75 Principal & Interest $0.00 Property Tax (data not provided by mls) $65.63 Homeowner's Insurance
12460 Laurelcrest Road | MLS# 100604927
This single family home located at 12460 Laurelcrest Road , Laurinburg, NC 28352 is currently listed for sale with an asking price of $225,000. This property was built in 1971 and has 4 bedrooms and 2 full baths with 2226 sq. ft. Laurelcrest Road is located in the Laurin Lakes subdivision. Search Laurin Lakes real estate on www.century21thomas.com today.