
BEDS4
BATHS2 full
SQUARE FEET2,093
MLS#2624203
STATUSActive
PROPERTY TYPEResidential - Single Family
SUBDIVISIONCates Bay Crossing
Property Description
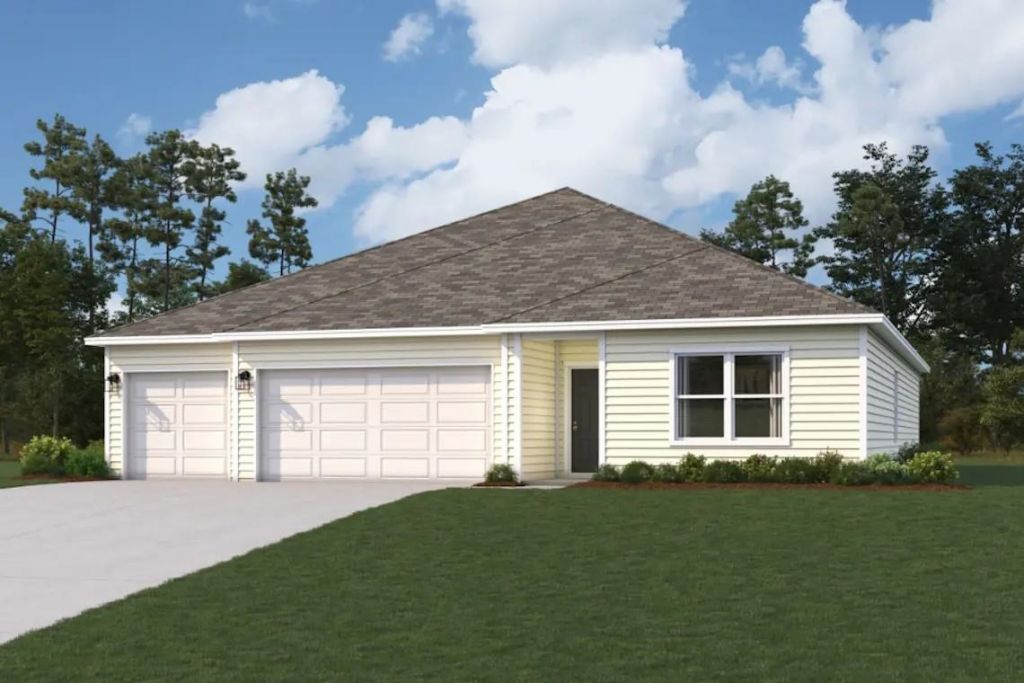
Discover Your Dream Home in the Cates Bay Crossing! The Amelia Plan offers a seamless open-concept design that integrates Living, Dining, and Kitchen areas-perfect for hosting guests or relaxing in comfort. Enjoy energy-efficient Low-E insulated windows throughout. The gourmet Kitchen boasts beautiful cabinetry, quartz countertops, and Stainless Steel Appliances. Retreat to the tranquil primary suite featuring dual vanity sinks and a spacious walk-in closet. Three additional bedrooms, 2 additional bathrooms, and a charming patio complete this exceptional home. Energy-efficient features like Low E insulated dual pane windows and a one-year limited home warranty ensure peace of mind.
Property Features
Property Type: Residential - Single Family
Cooling: Central Air
Garage: 2 car attached
Heating: Central, Electric
Home Style: Traditional
Lot Size: 0.32 Acres
Stories: 1.0
Year Built: 2026
Amenities
Dual Sinks
Main Level Primary
Vanity
Walk-In Closet(s)
Bedroom on Main Level
Entrance Foyer
Stainless Steel Appliances
Solid Surface Counters
Patio
Feature Descriptions
Appliances: Dishwasher, Microwave
Days on Site: 18
Exterior: Vinyl Siding, Wood Frame
Flooring: Carpet, Vinyl
HOA: Yes
HOA Fee: 66/ Monthly
Laundry: Washer Hookup
Lot: Other
Parcel#: 37800000048
Parking: Attached, Garage, Two Car Garage
Parking Notes: Attached, Garage, Two Car Garage
Patio/Porch: Front Porch, Patio
Security: Smoke Detector(s)
Local Schools
High School: Conway High School
Middle School: Whittemore Park Middle School
Elementary School: Pee Dee Elementary School
Listed By / Shown By
Listed By
Agency Name: WJH LLC
Agency Phone: 912-335-3795
Shown By
Agency Title: CENTURY 21 Thomas
Agency Phone: 888-249-2100

Estimate Your Payment
Estimated Payment
$ 792.90 per month $701.03 Principal & Interest $0.00 Property Tax (data not provided by mls) $91.87 Homeowner's Insurance
125 Cricklewood Dr | MLS# 2624203
This single family home located at 125 Cricklewood Dr, Conway, SC 29526 is currently listed for sale with an asking price of $314,990. This property was built in 2026 and has 4 bedrooms and 2 full baths with 2093 sq. ft. Cricklewood Dr is located in the Cates Bay Crossing subdivision. Search Cates Bay Crossing real estate on www.century21thomas.com today.