
BEDS3
BATHS2 full
SQUARE FEET1,248
MLS#100611134
STATUSActive
PROPERTY TYPEResidential - Single Family
SUBDIVISIONWoodville Heights
Property Description
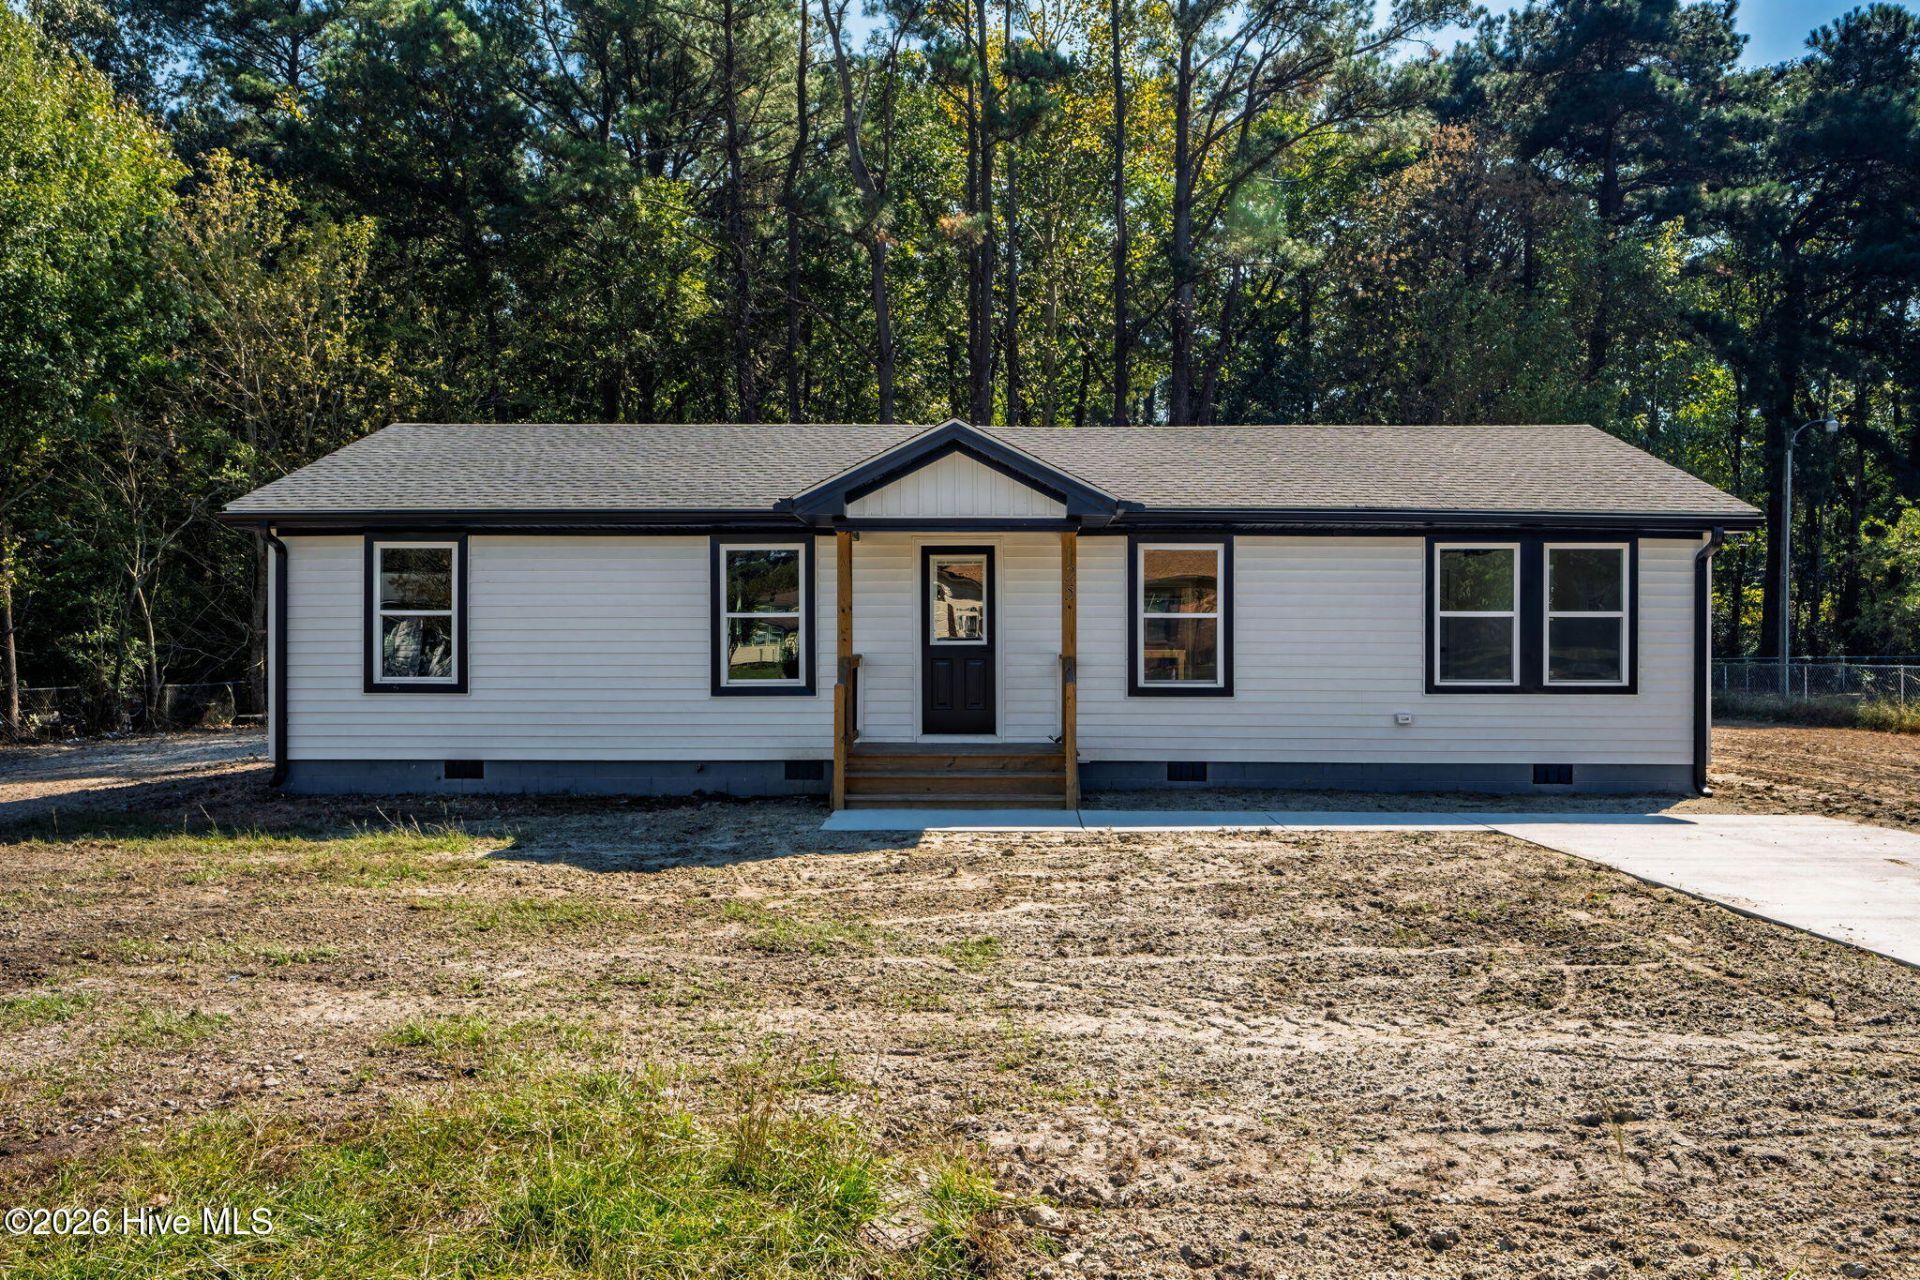
Welcome to 125 Martin Lane, nestled in the established Woodville Heights community! This inviting 3-bedroom, 2-bath home offers comfortable living with the added versatility of a flex space--perfect for a home office, playroom, hobby room, or additional sitting area. Recent updates make this home move-in ready, including new appliances, new electrical fixtures, new roof shingles, new flooring, new HVAC and a brand-new septic system permitted for a 3-bedroom home. The functional floor plan provides plenty of space for everyday living while offering flexibility to fit your lifestyle. Whether you're a first-time homebuyer, looking to downsize, or searching for an investment opportunity, 125 Martin Lane offers a wonderful combination of updates, space, and value. Schedule your showing and come see all this home has to offer! Just 12 minutes to Elizabeth City, 30 minutes to Chowan and 1 hour to Norfolk International Airport. Listing agent is related to Purser Design/Build, LLC
Property Features
Property Type: Residential - Single Family
Cooling: Ceiling Fan(s), Heat Pump
Heating: Heat Pump, Electric
Lot Size: 0.37 Acres
Roof Type: Architectural Shingle
Stories: 1.0
Year Built: 1972
Amenities
Kitchen Island
Ceiling Fan(s)
Pantry
Feature Descriptions
Appliances: Electric Oven, Built-In Microwave, Refrigerator, Dishwasher, Tankless Water Heater
Days on Site: 10
Exterior: Vinyl Siding, Wood Frame
Flooring: LVT/LVP
Laundry: Dryer Hookup, Washer Hookup
Lot Dimensions: 113.55' x 142.52' x 113.67' x 134.03'
Parcel#: 4-d036-1022-wh
Parking: Concrete
Parking Notes: Concrete
Patio/Porch: Deck, Porch
Security: Smoke Detector(s)
Sewer: Septic Permit On File, Septic Tank
Special View Info: None
Utilities: Water Connected
Water: County Water
Local Schools
High School: Perquimans County High School
Middle School: Perquimans County Middle School
Elementary School: Perquimans Central/Hertford Grammar
Listed By / Shown By
Listed By
Agency Name: CGP Realty
Shown By
Agency Title: CENTURY 21 Thomas
Agency Phone: 888-249-2100

Estimate Your Payment
Estimated Payment
$ 729.75 per month $645.19 Principal & Interest $0.00 Property Tax (data not provided by mls) $84.55 Homeowner's Insurance
125 Martin Lane | MLS# 100611134
This single family home located at 125 Martin Lane, Hertford, NC 27944 is currently listed for sale with an asking price of $289,900. This property was built in 1972 and has 3 bedrooms and 2 full baths with 1248 sq. ft. Martin Lane is located in the Woodville Heights subdivision. Search Woodville Heights real estate on www.century21thomas.com today.