
BEDS4
BATHS2 full 1 partial
SQUARE FEET2,173
MLS#100581686
STATUSActive
PROPERTY TYPEResidential - Single Family
SUBDIVISIONBlue Creek Farms
SCHOOLOnslow
Property Description
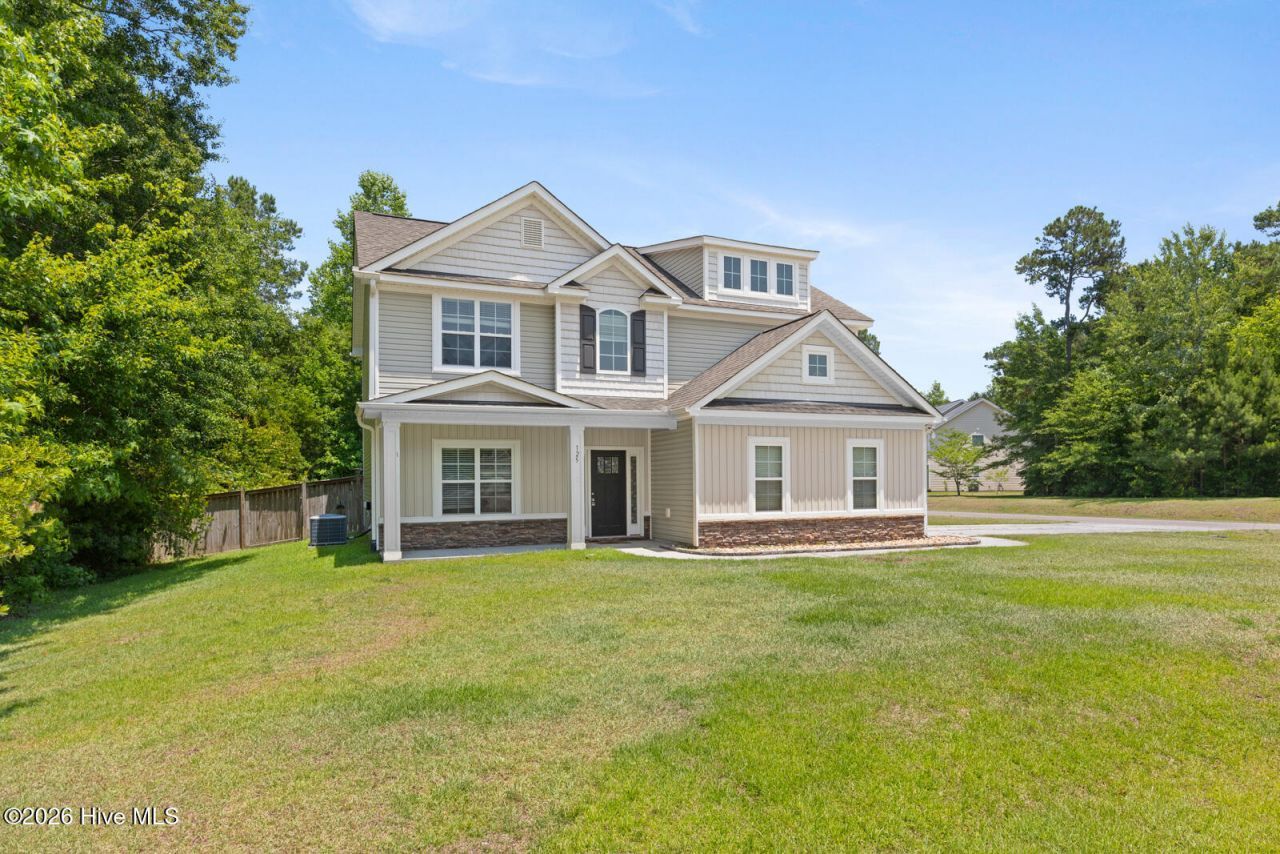
***SELLER OFFERING $7000 USE AS YOU CHOOSE FUNDS!! Welcome to your dream home in the highly desirable Blue Creek Farms subdivision! This stunning 4-bedroom, 2.5-bathroom residential masterpiece perfectly combines space, style, and comfort. Situated on a generous 0.57-acre corner/cul-de-sac lot the home offers plenty of outdoor room to play, garden, or entertain. Inside, you'll find a thoughtfully designed layout featuring a spacious interior, highlighted by 4 well-appointed bedrooms and 2.5 baths to effortlessly accommodate a busy household. Nestled in a peaceful neighborhood with no city taxes or HOA this property delivers the ideal blend of quiet mainland living and convenient access to Camp Lejeune, Stone Bay, MCAS as well as entertainment, restaurants and area beaches. Seller's have installed new LVP downstairs and had all of the cabinets, floor boards and 1/4 round repainted. Don't miss the opportunity to make this beautiful property your own--schedule your showing today!
Property Features
Property Type: Residential - Single Family
Cooling: Central Air, Heat Pump
Fireplaces: 1
Garage: 2 car attached
Heating: Heat Pump, Electric
Lot Size: 0.57 Acres
Roof Type: Architectural Shingle
Stories: 2.0
Year Built: 2013
Amenities
Tray Ceiling(s)
Ceiling Fan(s)
Walk-in Shower
Blinds/Shades
Eat-in Kitchen
Gas Log
Feature Descriptions
Appliances: Electric Cooktop, Built-In Microwave, Refrigerator, Dishwasher
Days on Site: 82
Exterior: Concrete, Vinyl Siding, Wood Frame
Fencimg: Privacy, Back Yard, Wood
Fireplace: Gas Log
Flooring: LVT/LVP, Carpet
Laundry: Laundry Room
Lot Dimensions: irregular
Parcel#: 323h-110
Parking: Off Street, Paved
Parking Notes: Off Street, Paved
Patio/Porch: Covered, Deck, Porch
Sewer: Septic Tank
Special View Info: See Remarks
Utilities: Cable Available
Water: County Water
Room Sizes
Primary Bedroom: 17.1 X 12.1 Level - Second
Breakfast Nook: 11.9 X 11.7 Level - First
Kitchen: 18.4 X 13.2 Level - First
Dining Room: 12.4 X 10.9 Level - First
Bedroom 1: 12.11 X 11.17 Level - Second
Family Room: 17.3 X 16.3 Level - First
Bedroom 3: 14.5 X 9.11 Level - Second
Bedroom 2: 10.8 X 10.2 Level - Second
Local Schools
High School: Southwest
Middle School: Southwest
Elementary School: Meadow View
School District: Onslow
Listed By / Shown By
Listed By
Agency Name: HomeSmart Connections
Agency Phone: 910-378-7737
Shown By
Agency Title: CENTURY 21 Thomas
Agency Phone: 888-249-2100

Estimate Your Payment
Estimated Payment
$ 932.63 per month $824.57 Principal & Interest $0.00 Property Tax (data not provided by mls) $108.06 Homeowner's Insurance
125 Navy Blue Drive | MLS# 100581686
This single family home located at 125 Navy Blue Drive, Jacksonville, NC 28540 is currently listed for sale with an asking price of $370,500. This property was built in 2013 and has 4 bedrooms and 2 full and 1 partial baths with 2173 sq. ft. Navy Blue Drive is located in the Blue Creek Farms subdivision within the Onslow school district. Search Blue Creek Farms real estate on www.century21thomas.com today.