
BEDS3
BATHS2 full
SQUARE FEET2,091
MLS#100596331
STATUSPending with Showings
PROPERTY TYPEResidential - Single Family
SUBDIVISIONWilliams Farm
Property Description
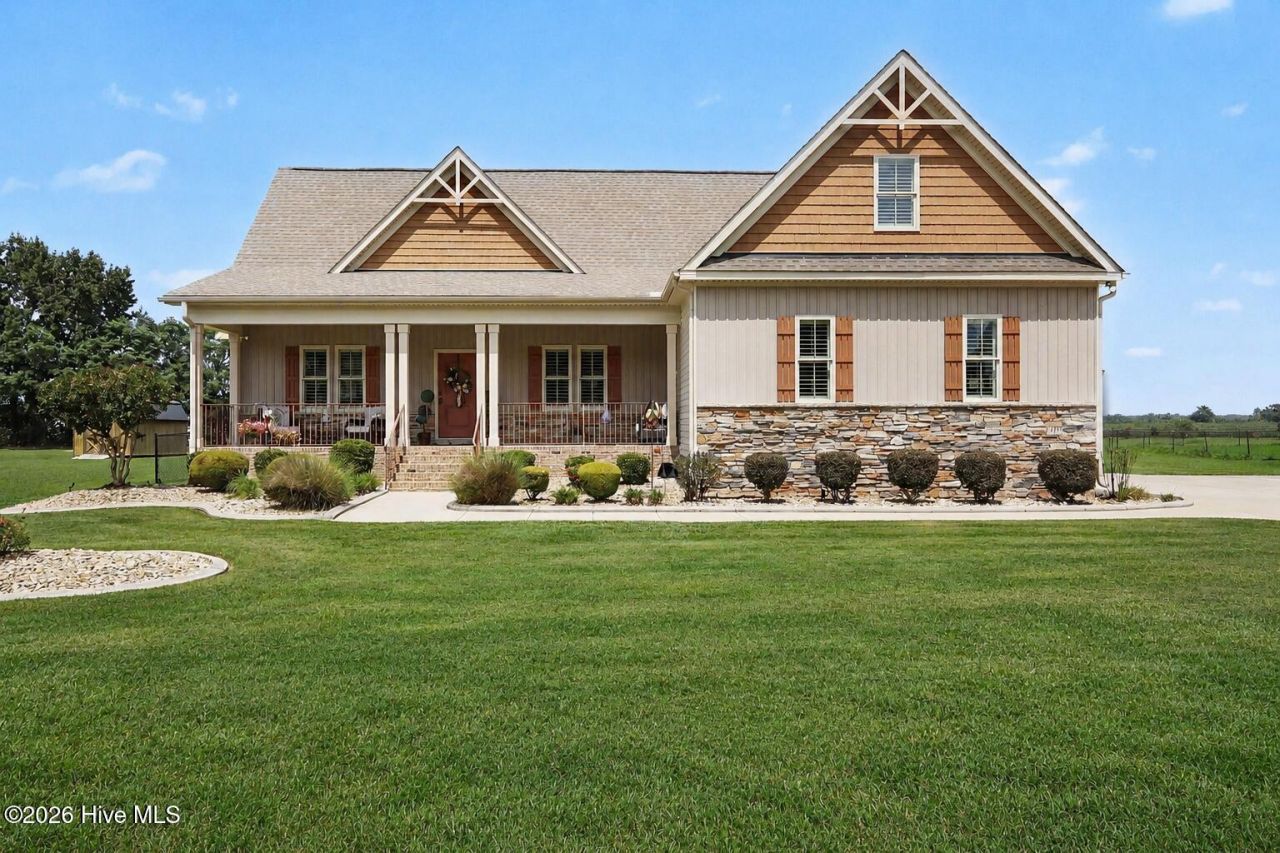
Where can you find a home this LOADED with extras, meticulously kept & wholeheartedly loved since the day it was born? Right here at 125 Ted Pace St., and let us tell you why! Tucked into a charming one street neighborhood of carefully crafted homes, this is the kind of setting that immediately feels special. And this home fits right in! From the moment you walk through the door, you'll see it hasn't simply been maintained, it's been continually improved. Engineered hardwoods flow throughout most of the home, complemented by 9' ceilings, detailed trim, shutter blinds & a cozy gas fireplace. The kitchen delivers with granite, tile backsplash, island, gas range with double oven & upgraded faucet. Upstairs comes a great surprise! A beautifully FINISHED BONUS w/dedicated mini-split HVAC, custom wood accent wall & storage. Office, media room, gym, game room...you decide!Then step outside, because this backyard deserves its own introduction! Relax on the refreshed screened porch, gather around a firepit on the paver patio or spread out in the HUGE fenced backyard. Lush landscaping features decorative curbing, river rock & timed lighting to illuminate the beauty of this home! The 10x20 detached building w/epoxy floor & rear lean-to adds fantastic workshop/storage space.Even the side-load GARAGE is loaded with epoxy flooring, Lifestyle retractable screen & WiFi myQ opener/camera! Add an extended drive, crawlspace dehumidifier, twice-yearly HVAC service, quarterly pest service, septic pumped within the last 3 years & gas connections to the range, fireplace AND outdoor grill. NO HOA! Loved, LOADED & made better year after year! 125 Ted Pace is ready for its next chapter!
Property Features
Property Type: Residential - Single Family
Basement: None, Crawl Space
Cooling: Central Air, Zoned, Ceiling Fan(s), Heat Pump
Fenced: Yes
Fireplaces: 1
Garage: 2 car attached
Heating: Propane, Heat Pump, Fireplace(s), Electric, Zoned
Lot Size: 0.80 Acres
Roof Type: Shingle
Stories: 2.0
Year Built: 2015
Amenities
Master Downstairs
Walk-in Closet(s)
Tray Ceiling(s)
High Ceilings
Kitchen Island
Ceiling Fan(s)
Pantry
Walk-in Shower
Blinds/Shades
Eat-in Kitchen
Gas Log
Smart Thermostat
Walk-In Closet(s)
Storm Doors
Feature Descriptions
Appliances: Built-In Microwave, Refrigerator, Double Oven, Dishwasher, Gas Range
Days on Site: 25
Door Features: Storm Door(s)
Exterior: Stone, Vinyl Siding, Wood Frame
Fencimg: Chain Link, Back Yard, Fenced
Fireplace: Gas Log
Flooring: Carpet, Tile, Vinyl, Hardwood
Laundry: Dryer Hookup, Washer Hookup, Laundry Room
Lot: Open Lot, Interior Lot, Level, Cleared, Landscaped, Rectangular Lot, Rural
Lot Dimensions: 15x88.46x352.43x122.12x311.17
Parcel#: 12o09024e
Parking: Secured, Garage Faces Side, Attached, Concrete, Garage Door Opener, Off Street, On Site, Paved, Enclosed, Garage
Parking Notes: Secured, Garage Faces Side, Attached, Concrete, Garage
Patio/Porch: Covered, Deck, Patio, Porch, Screened, Front Porch, Side Porch
Security: Smoke Detector(s)
Sewer: Septic Permit On File, Septic Tank
Special View Info: See Remarks
Utilities: Water Connected
Water: County Water
Room Sizes
Bedroom 3: 11.1 X 11.2 Level - First
Laundry: 10 X 9.8 Level - First
Primary Bedroom: 16.7 X 13.2 Level - First
Dining Room: 13.8 X 11.1 Level - First
Office: 10.8 X 6.1 Level - Second
Kitchen: 13.3 X 11.7 Level - First
Bonus Room: 28.1 X 14.1 Level - Second
Bedroom 2: 13.4 X 11.8 Level - First
Living Room: 18.9 X 14.5 Level - First
Local Schools
High School: North Johnston
Middle School: North Johnston
Elementary School: Pine Level Elementary School
Listed By / Shown By
Listed By
Agency Name: EXP Realty LLC - C
Agency Phone: 888-584-9431
Shown By
Agency Title: CENTURY 21 Thomas
Agency Phone: 888-249-2100

Estimate Your Payment
Estimated Payment
$ 1,006.64 per month $890.00 Principal & Interest $0.00 Property Tax (data not provided by mls) $116.64 Homeowner's Insurance
125 Tedpace Street | MLS# 100596331
This single family home located at 125 Tedpace Street, Princeton, NC 27569 is currently listed for sale with an asking price of $399,900. This property was built in 2015 and has 3 bedrooms and 2 full baths with 2091 sq. ft. Tedpace Street is located in the Williams Farm subdivision. Search Williams Farm real estate on www.century21thomas.com today.