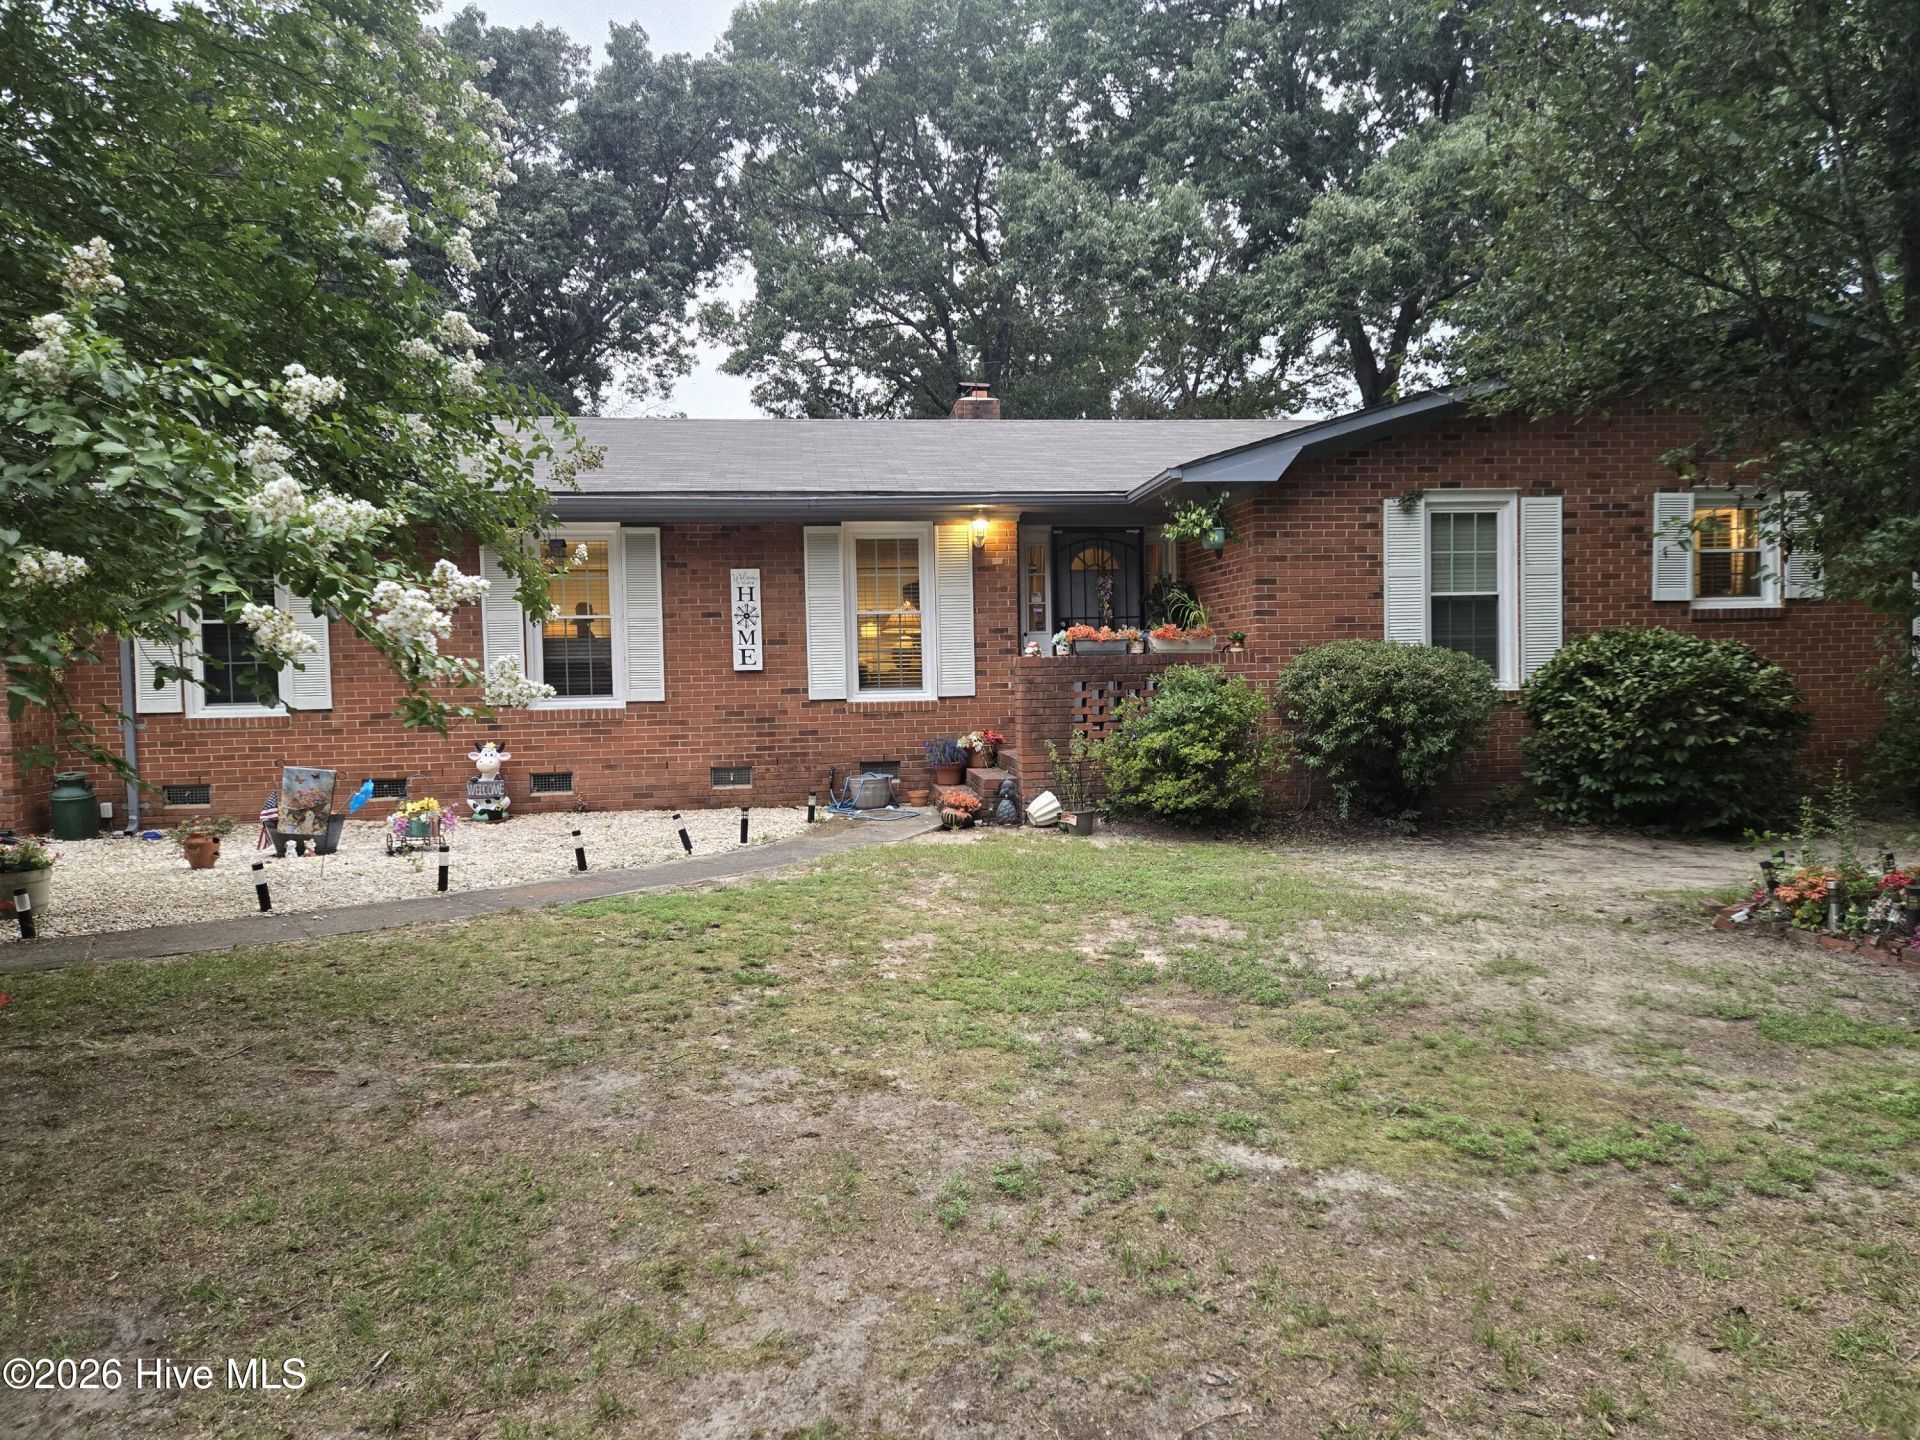

BEDS3
BATHS2 full 1 partial
SQUARE FEET2,229
MLS#100593334
STATUSActive
PROPERTY TYPEResidential - Single Family
SUBDIVISIONLaurin Lakes
Property Description
A job relocation has created an opportunity to snap up this entertainers dream home. NEW ROOF (Aug. 2026)Freshly painted 27 X 17 great room. 3 large bedrooms, plus media room with bookshelves, replacement windows 2025, 2.5 baths, large screened porch overlooking the inground pool with a new liner, new pump and filter. privacy fence, double detached garage with electricity. Eat in kitchen, granite counters, oak cabinets and extra storage.
Property Features
Property Type: Residential - Single Family
Basement: Crawl Space
Cooling: Central Air, Attic Fan, Ceiling Fan(s), Heat Pump
Fireplaces: 1
Garage: 4 car attached
Heating: Heat Pump, Electric
Lot Size: 0.47 Acres
Roof Type: Composition
Stories: 1.0
Year Built: 1971
Amenities
Entrance Foyer
Solid Surface
Bookcases
Ceiling Fan(s)
Blinds/Shades
Eat-in Kitchen
Storm Doors
Feature Descriptions
Appliances: Dishwasher, Convection Oven, Electric Range
Days on Site: 82
Door Features: Storm Door(s)
Exterior: See Remarks, Brick Veneer, Wood Siding
Fencimg: Chain Link, Back Yard, Wood
Flooring: LVT/LVP, Vinyl, Carpet
Laundry: Dryer Hookup, Washer Hookup, Laundry Room
Lot Dimensions: 110 x 184 x 111 x 184
Parcel#: 010227 02057
Parking: Garage Faces Front, Concrete, Garage Door Opener, Garage
Parking Notes: Garage Faces Front, Concrete, Garage Door Opener, Gar
Patio/Porch: Deck, Screened, Rear Porch
Pool: In Ground, Vinyl
Security: yes
Security: Security Lights, Security System, Smoke Detector(s), Security System Leased
Sewer: Public Sewer, City of Laurinburg
Special View Info: None
Swimming Pool: Yes
Utilities: Cable Available, Sewer Connected, Water Connected, High Speed Internet
Water: Public
Window: Thermal Windows
Room Sizes
Other: 12 X 20 Level - First
Bedroom 2: 13.6 X 12 Level - First
Bedroom 3: 13.5 X 11.8 Level - First
Dining Room: 11.9 X 11 Level - First
Primary Bedroom: 15 X 11.3 Level - First
Kitchen: 15 X 9 Level - First
Family Room: 27 X 17.6 Level - First
Media Room: 11 X 8 Level - First
Local Schools
High School: Scotland High
Middle School: Carver
Elementary School: Sycamore Lane
Listed By / Shown By
Listed By
Agency Name: Hasty Realty
Agency Phone: 910-276-8680
Shown By
Agency Title: CENTURY 21 Thomas
Agency Phone: 888-249-2100

Estimate Your Payment
Estimated Payment
$ 528.37 per month $467.15 Principal & Interest $0.00 Property Tax (data not provided by mls) $61.22 Homeowner's Insurance
12501 Laurelcrest Road | MLS# 100593334
This single family home located at 12501 Laurelcrest Road, Laurinburg, NC 28352 is currently listed for sale with an asking price of $209,900. This property was built in 1971 and has 3 bedrooms and 2 full and 1 partial baths with 2229 sq. ft. Laurelcrest Road is located in the Laurin Lakes subdivision. Search Laurin Lakes real estate on www.century21thomas.com today.