
BEDS3
BATHS2 full
SQUARE FEET1,292
MLS#100586257
STATUSActive
PROPERTY TYPEResidential - Single Family
SUBDIVISIONHuntington Park
Property Description
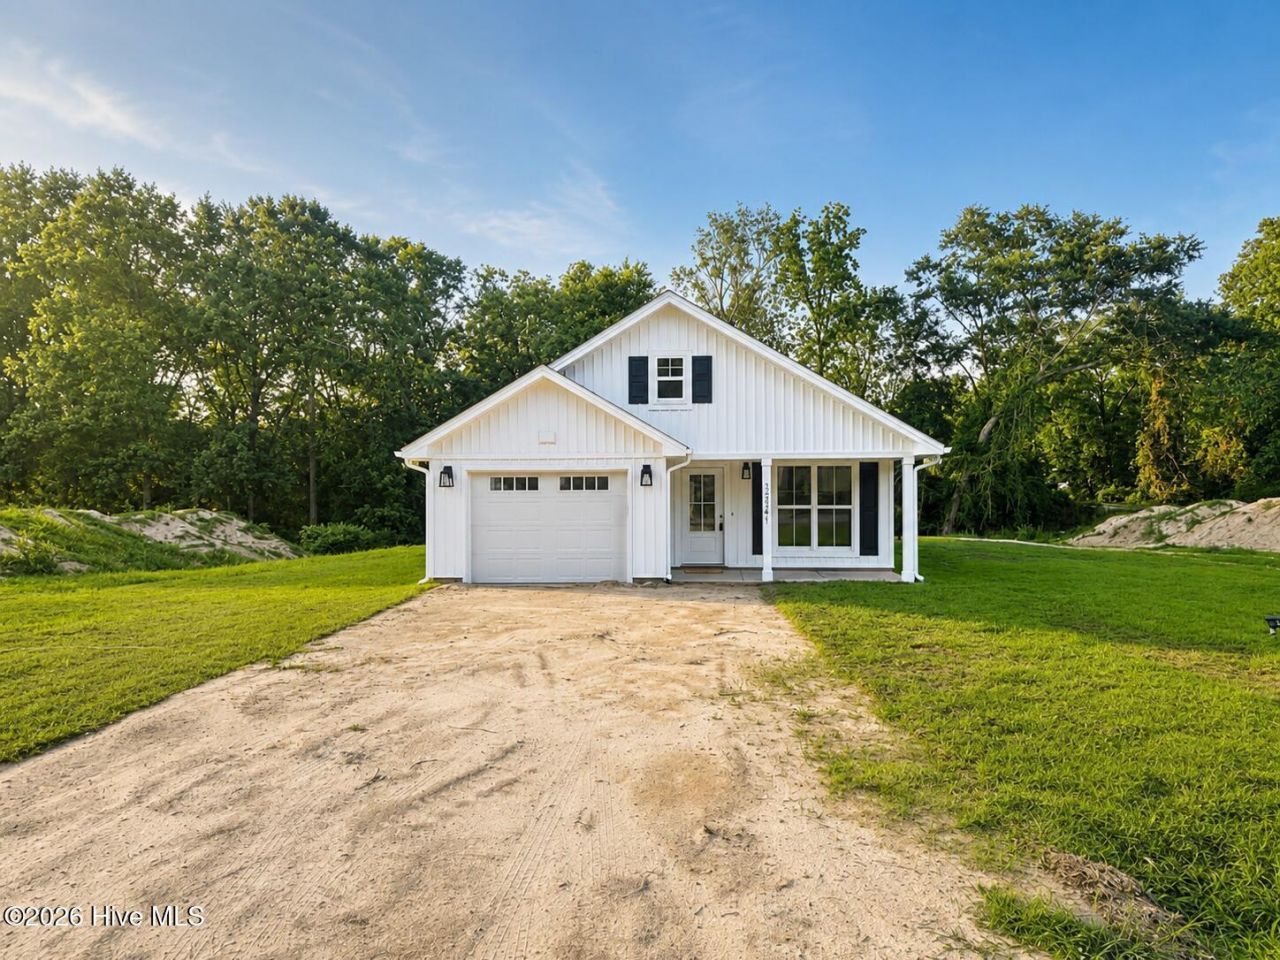
NEW CONSTRUCTION WITH FLEXIBLE SELLER FINANCING AVAILABLEThis thoughtfully designed new construction home offers flexible seller financing to qualified buyers, subject to seller approval. Buyers seeking an alternative financing option are encouraged to contact the listing agent for complete financing details and available terms.Home Features:? Spacious 3-bedroom, 2-bath open-concept floor plan designed for comfortable living and entertaining.? Luxury vinyl plank flooring throughout, contemporary finishes, and a complete stainless steel appliance package.? Private primary suite with an en-suite bath plus two additional bedrooms ideal for guests, family, or a home office.? Peaceful wooded backdrop offering added privacy, with a paved driveway scheduled for completion.
Property Features
Property Type: Residential - Single Family
Cooling: Central Air
Garage: 1 car attached
Heating: Electric, Heat Pump
Lot Size: 0.46 Acres
Roof Type: Architectural Shingle
Stories: 1.0
Year Built: 2026
Amenities
Master Downstairs
Walk-in Closet(s)
Ceiling Fan(s)
Walk-In Closet(s)
Feature Descriptions
Appliances: Electric Oven, Built-In Microwave, Refrigerator, Dishwasher
Days on Site: 64
Exterior: Vinyl Siding, Wood Frame
Flooring: LVT/LVP
Laundry: Dryer Hookup, Washer Hookup
Lot: Wooded
Lot Dimensions: 162.9X141.2X135.9X151
Parcel#: 010223 01021
Parking: Garage Faces Front, See Remarks, Unpaved
Parking Notes: Garage Faces Front, See Remarks, Unpaved
Patio/Porch: Covered, Front Porch
Security: Smoke Detector(s), Cameras Included
Sewer: Municipal Sewer
Special View Info: None
Utilities: Water Available
Water: Public
Room Sizes
Primary Bedroom: 14.2 X 12.4
Bedroom 2: 11.8 X 11.2
Bathroom 2: 5.6 X 8.2
Bedroom 3: 11.8 X 11.6
Bathroom 1: 8.6 X 8.2
Kitchen: 11.7 X 11.2
Laundry: 7 X 5.6
Living Room: 11.7 X 17
Local Schools
High School: Scotland High
Middle School: Carver
Elementary School: Sycamore Lane
Listed By / Shown By
Listed By
Agency Name: Maison Realty Group
Agency Phone: 910-684-8674
Shown By
Agency Title: CENTURY 21 Thomas
Agency Phone: 888-249-2100

Estimate Your Payment
Estimated Payment
$ 654.48 per month $578.65 Principal & Interest $0.00 Property Tax (data not provided by mls) $75.83 Homeowner's Insurance
12541 Windmere Drive | MLS# 100586257
This single family home located at 12541 Windmere Drive, Laurinburg, NC 28352 is currently listed for sale with an asking price of $260,000. This property was built in 2026 and has 3 bedrooms and 2 full baths with 1292 sq. ft. Windmere Drive is located in the Huntington Park subdivision. Search Huntington Park real estate on www.century21thomas.com today.