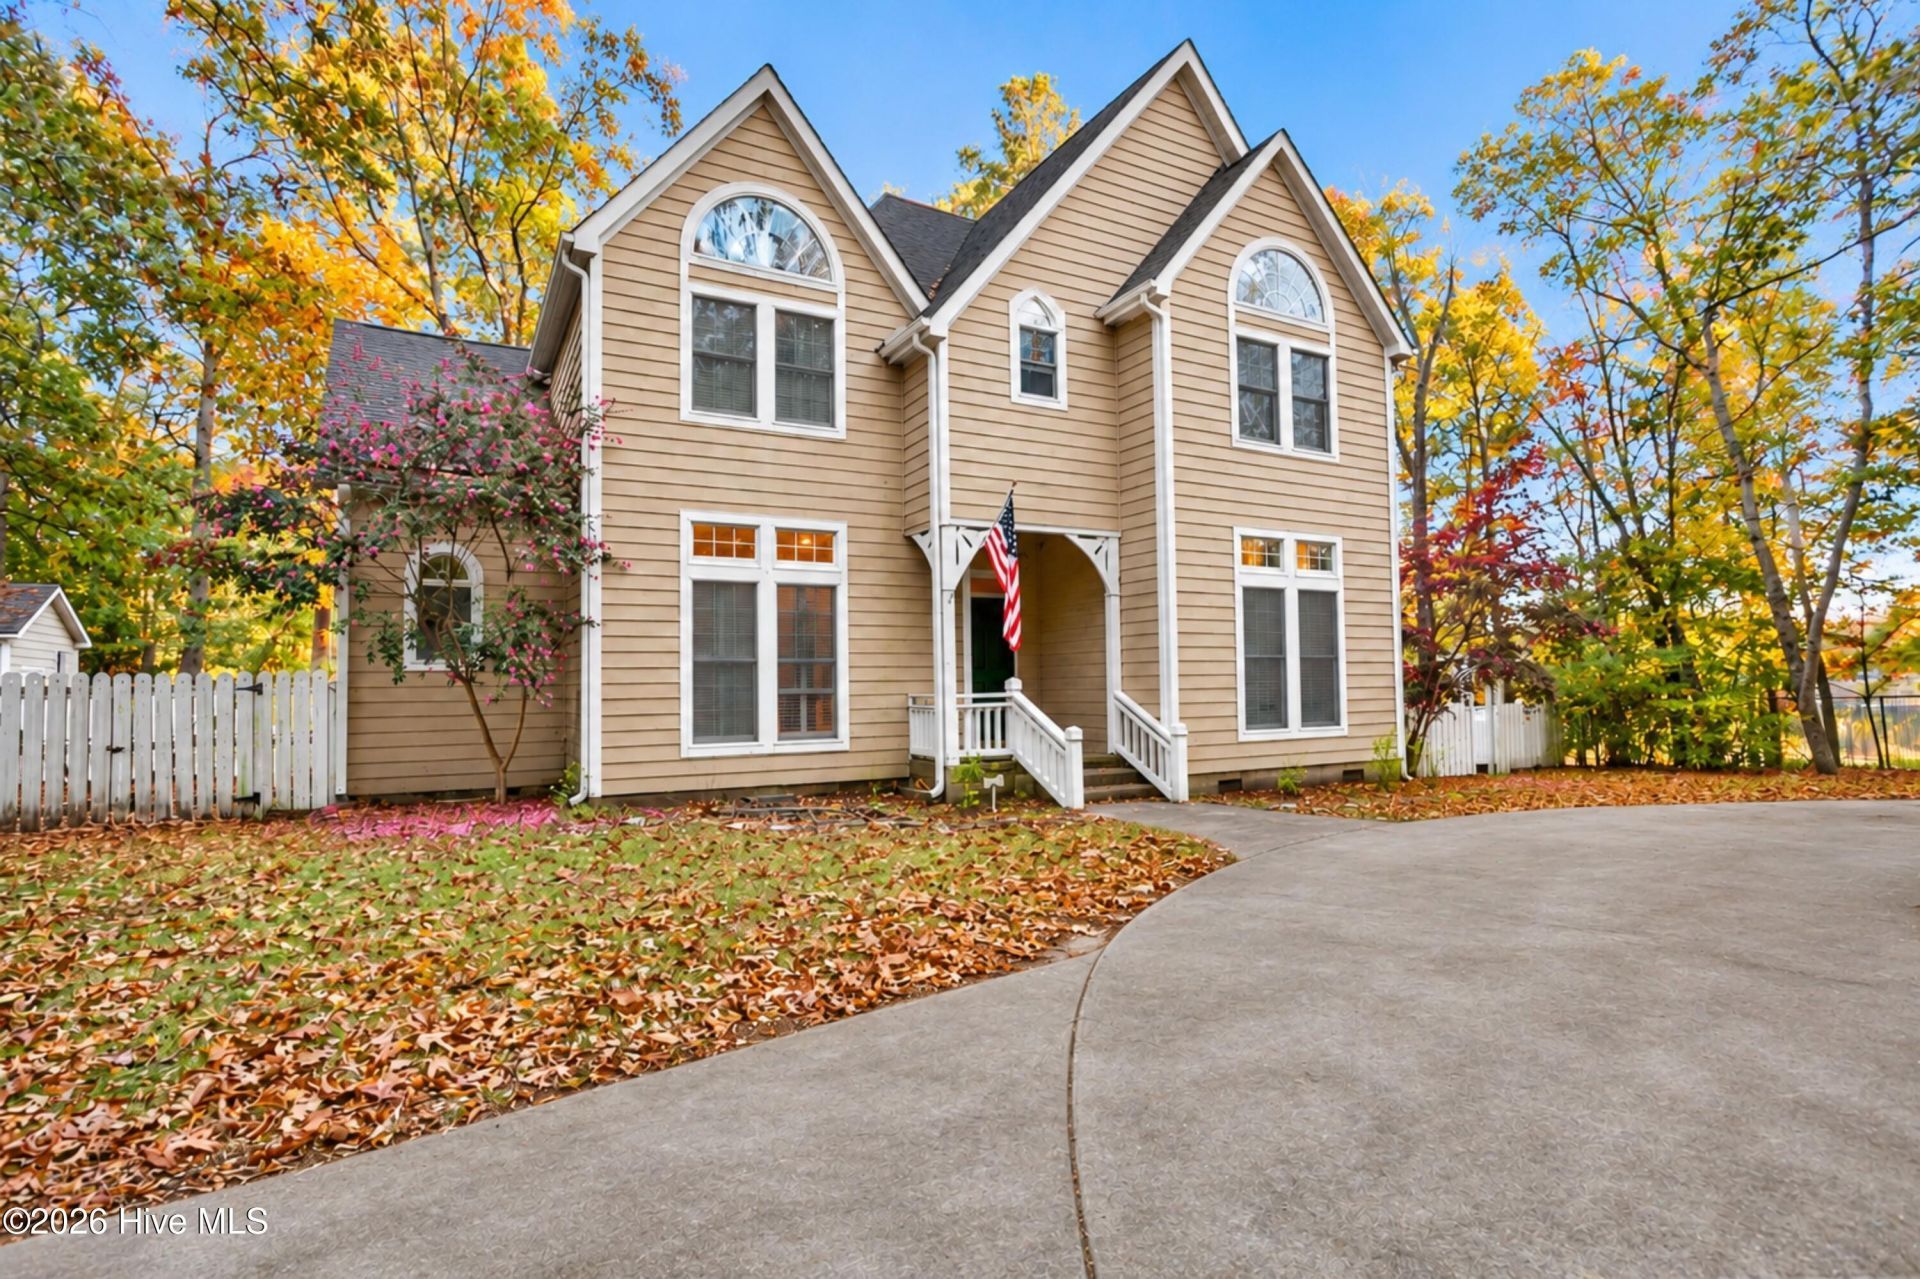

BEDS4
BATHS2 full 1 partial
SQUARE FEET2,800
MLS#100616774
STATUSActive
PROPERTY TYPEResidential - Single Family
SUBDIVISIONHunters Ridge
SCHOOLScotland County Schools
Property Description
LAKEFRONT LIVING ON FAIRS LAKE - CUSTOM 5-BEDROOM HOME IN LAURINBURG!Don't miss this opportunity to own a beautiful custom 5-bedroom lakefront home on Fairs Lake in Laurinburg! This spacious home offers beautiful lake views, high ceilings, and a warm, inviting atmosphere. Enjoy the comfort of a fireplace with gas logs, along with plenty of room for family and guests.The home features 5 bedrooms, 2 full bathrooms, and 1 half bath, plus a convenient laundry room and pantry. Additional amenities include a detached 2-car garage and city trash collection.Enjoy the beauty and peaceful setting of lakefront living while taking in the gorgeous views of Fairs Lake. With its spacious layout and desirable waterfront location, this property is one you won't want to miss!Schedule your showing today and come see all this lakefront property has to offer!
Property Features
Property Type: Residential - Single Family
Basement: Crawl Space
Cooling: Central Air
Garage: 2
Heating: Electric, Heat Pump
Lot Size: 1.13 Acres
Roof Type: Shingle, Composition
Stories: 2.0
Year Built: 1995
Amenities
Vaulted Ceiling(s)
Ceiling Fan(s)
Gas Log
Feature Descriptions
Appliances: Electric Oven, Refrigerator, Disposal, Dishwasher
Association Amenities: See Remarks
Days on Site: 2
Exterior: Wood Siding, Wood Frame
Fencimg: Partial, None
Fireplace: Gas Log
Flooring: Carpet, Wood
Laundry: Dryer Hookup, Washer Hookup, Laundry Room
Lot: Boat Dock
Lot Dimensions: 115x326.7x222x156.9
Parcel#: 01021904006
Parking: Paved
Parking Notes: Paved
Patio/Porch: Deck
Sewer: Municipal Sewer
Special View Info: Lake
Utilities: Sewer Available, Water Available
Water: Public
Room Sizes
Dining Room: 14.5 X 10.11 Level - First
Other: 8.1 X 14.3 Level - First
Bedroom 3: 15.5 X 11.7 Level - Second
Bedroom 2: 13.6 X 11.4 Level - Second
Laundry: 8.11 X 7.7 Level - First
Great Room: 15 X 21.5
Kitchen: 15.5 X 11.7 Level - First
Breakfast Nook: 15.5 X 13.3 Level - First
Bedroom 1: 12.2 X 10.22 Level - Second
Primary Bedroom: 15.8 X 15 Level - Second
Living Room: 13.11 X 14 Level - First
Local Schools
High School: Scotland High
Middle School: Carver
Elementary School: Sycamore Lane
School District: Scotland County Schools
Listed By / Shown By
Listed By
Agency Name: Coldwell Banker Preferred Properties
Agency Phone: 910-895-6960
Shown By
Agency Title: CENTURY 21 Thomas
Agency Phone: 888-249-2100

Estimate Your Payment
Estimated Payment
$ 1,107.58 per month $979.25 Principal & Interest $0.00 Property Tax (data not provided by mls) $128.33 Homeowner's Insurance
12583 Lakewood Drive | MLS# 100616774
This single family home located at 12583 Lakewood Drive, Laurinburg, NC 28352 is currently listed for sale with an asking price of $439,999. This property was built in 1995 and has 4 bedrooms and 2 full and 1 partial baths with 2800 sq. ft. Lakewood Drive is located in the Hunters Ridge subdivision within the Scotland County Schools school district. Search Hunters Ridge real estate on www.century21thomas.com today.