
BEDS3
BATHS2 full
SQUARE FEET1,428
MLS#2612095
STATUSActive
PROPERTY TYPEResidential - Single Family
SUBDIVISIONPine Needles Estates
Property Description
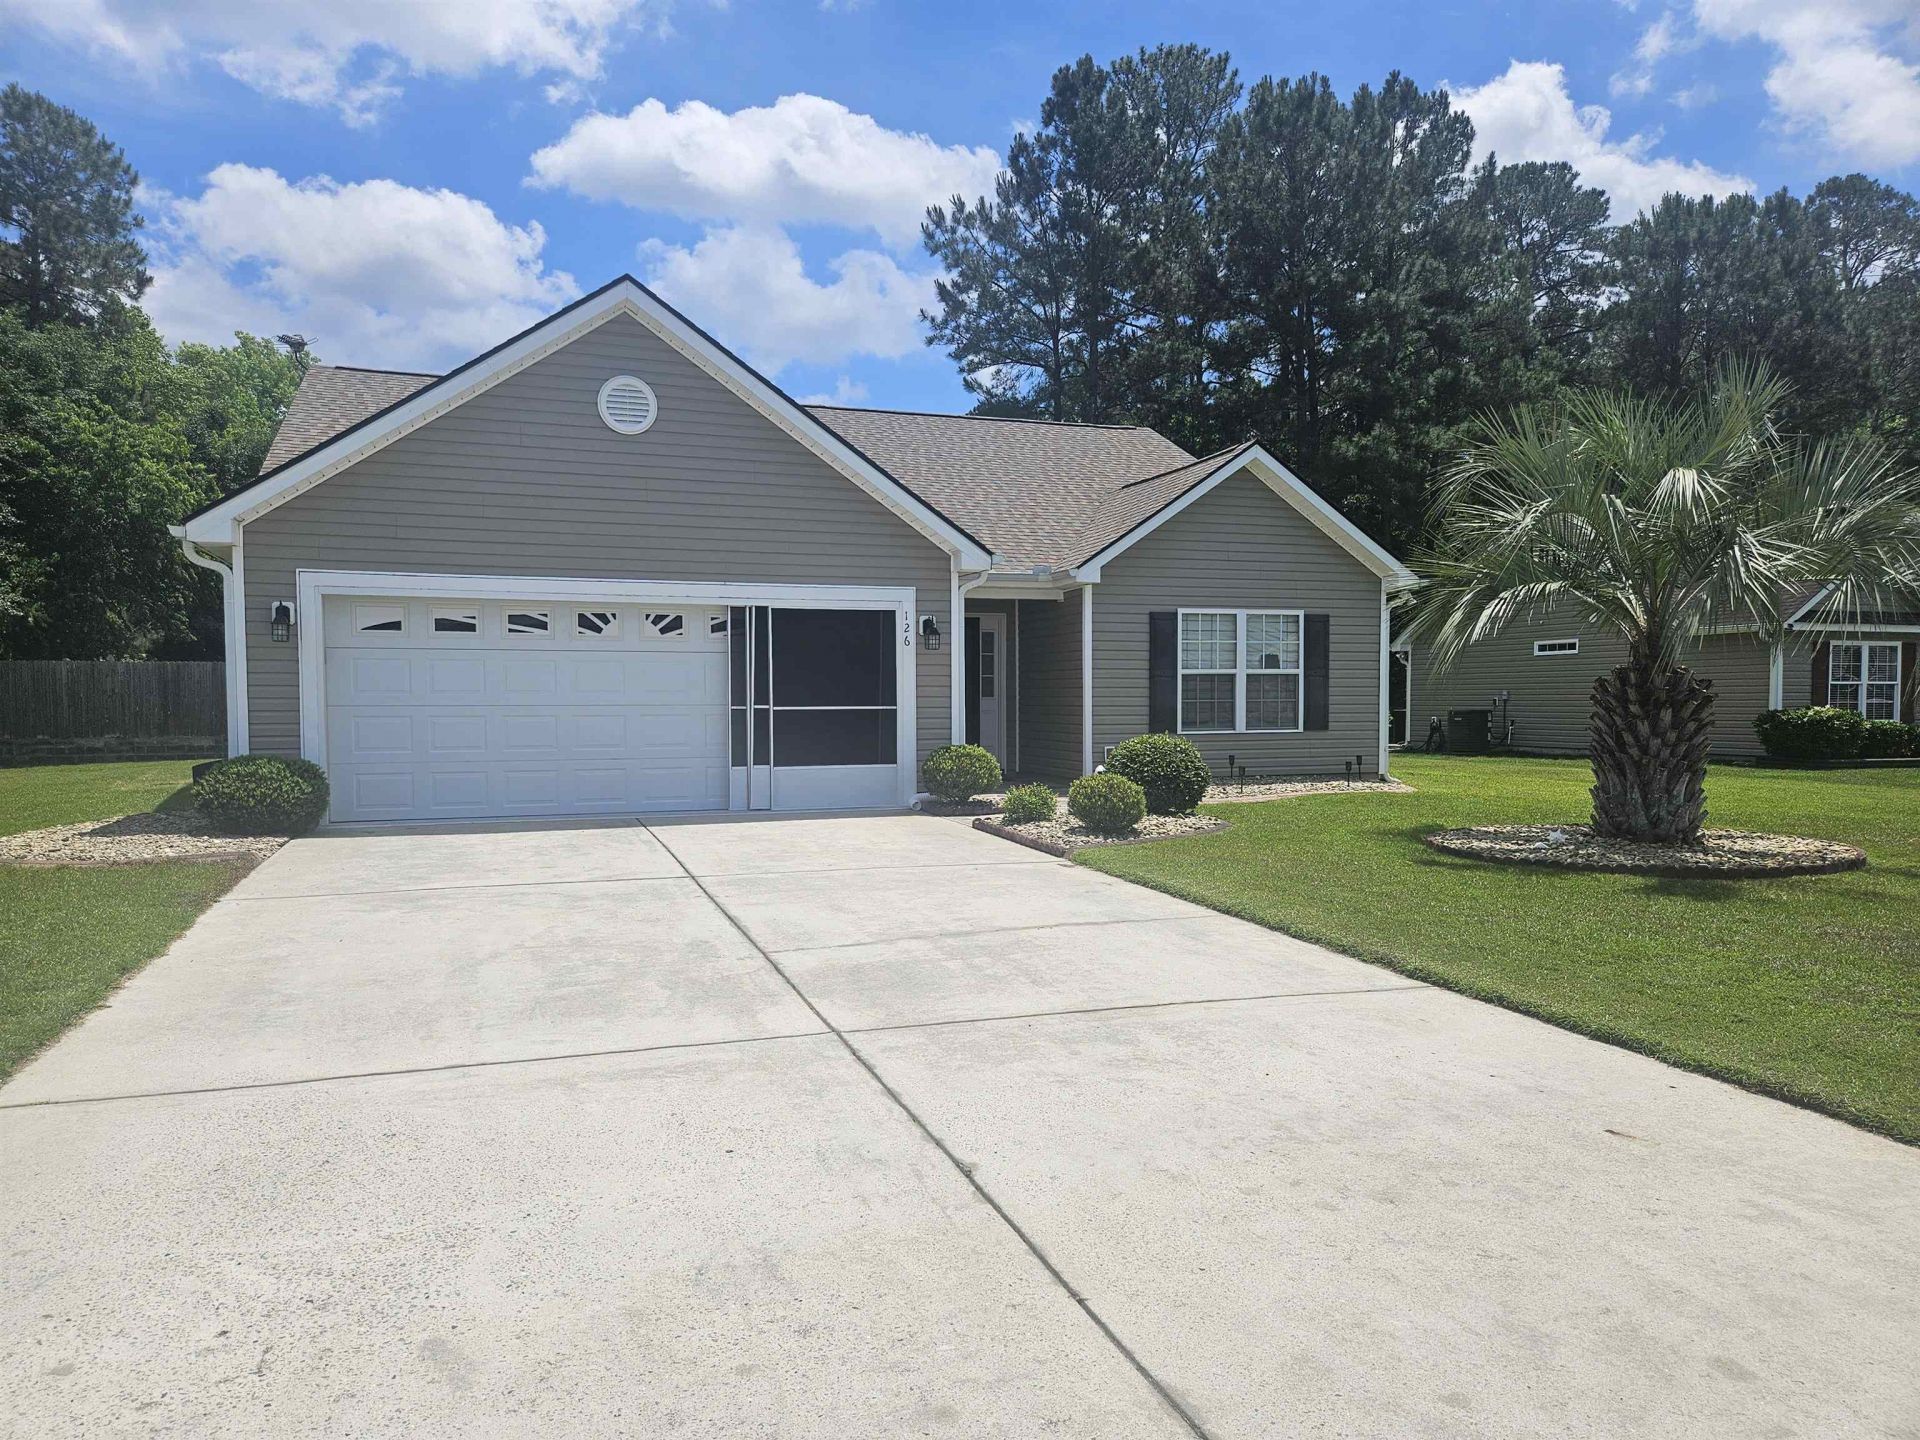
Welcome to this beautiful well-maintained Fully Furnished 3 Bedroom/2 Bath home located just 15 minutes from the Sandy Shores of North Myrtle Beach. With a newer Roof (2023), Carrier HVAC (2023), LG Kitchen Appliances (2023), LG Washer (2024), Hot Water Heater (2024), Garbage Disposal (2023), Kitchen and Dining Room Floor (2023) - Move in Ready with Peace of Mind. This home features vaulted ceilings, ceiling fans in all the bedrooms, large screened-in tiled back porch, irrigation system, screen door slides and extra shelfing for garage (side door as well), Outdoor 10 x 12 Storage Shed, wonderfully landscaped with Curbscapes landscape border and so much more (ask your Agent to provide a list of what conveys). This low HOA community and charming curb appeal makes this property a rare find in this todays market. This is fantastic opportunity to own a well-maintained home with easy access to beaches, grocery stores, golf, shopping, entertainment and so much more!! Call today for your private tour!!!!
Property Features
Property Type: Residential - Single Family
Cooling: Central Air
Garage: 2 car attached
Heating: Central, Electric
Home Style: Ranch
Lot Size: 0.21 Acres
Stories: 1.0
Year Built: 2007
Amenities
Tray Ceiling(s)
Ceiling Fan(s)
Dual Sinks
Furnished
Fireplace
Garden Tub/Roman Tub
Main Level Primary
Separate Shower
Walk-In Closet(s)
Window Treatments
Stainless Steel Appliances
Sprinkler/Irrigation
Porch
Storage
Feature Descriptions
Appliances: Dishwasher, Disposal, Microwave, Range, Refrigerator, Dryer, Washer
Association Amenities: Owner Allowed Motorcycle, Pet Restrictions
Community Features: Long Term Rental Allowed
Days on Site: 17
Door Features: Storm Door(s)
Exterior: Vinyl Siding
Flooring: Carpet, Laminate, Vinyl
Furnished: Yes
HOA: Yes
HOA Fee: 15/ Monthly
Laundry: Washer Hookup
Lot: Rectangular, Rectangular Lot
Lot Dimensions: 79x100x101x106
Parcel#: 25816030026
Parking: Attached, Garage, Two Car Garage, Garage Door Opener
Parking Notes: Attached, Garage, Two Car Garage, Garage Door Opener
Patio/Porch: Rear Porch, Porch, Screened
Pets Allowed: Owner Only, Yes
Security: Security System, Smoke Detector(s)
Security: yes
Utilities: Electricity Available, Sewer Available, Underground Utilities, Water Available
Water: Public
Window: Storm Window(s), Window Treatments
Local Schools
High School: Loris High School
Middle School: Loris Middle School
Elementary School: Daisy Elementary School
Listed By / Shown By
Listed By
Agency Name: Realty ONE Group DocksideNorth
Agency Contact: Cell: 843-458-0993
Shown By
Agency Title: CENTURY 21 Thomas
Agency Phone: 888-249-2100

Estimate Your Payment
Estimated Payment
$ 654.48 per month $578.65 Principal & Interest $0.00 Property Tax (data not provided by mls) $75.83 Homeowner's Insurance
126 Balsa Dr. | MLS# 2612095
This single family home located at 126 Balsa Dr., Longs, SC 29568 is currently listed for sale with an asking price of $260,000. This property was built in 2007 and has 3 bedrooms and 2 full baths with 1428 sq. ft. Balsa Dr. is located in the Pine Needles Estates subdivision. Search Pine Needles Estates real estate on www.century21thomas.com today.