
BEDS2
BATHS2 full
SQUARE FEET1,024
MLS#100598648
STATUSActive
PROPERTY TYPEResidential - Townhouse
SUBDIVISIONFoxtrace Point
SCHOOLOnslow
Property Description
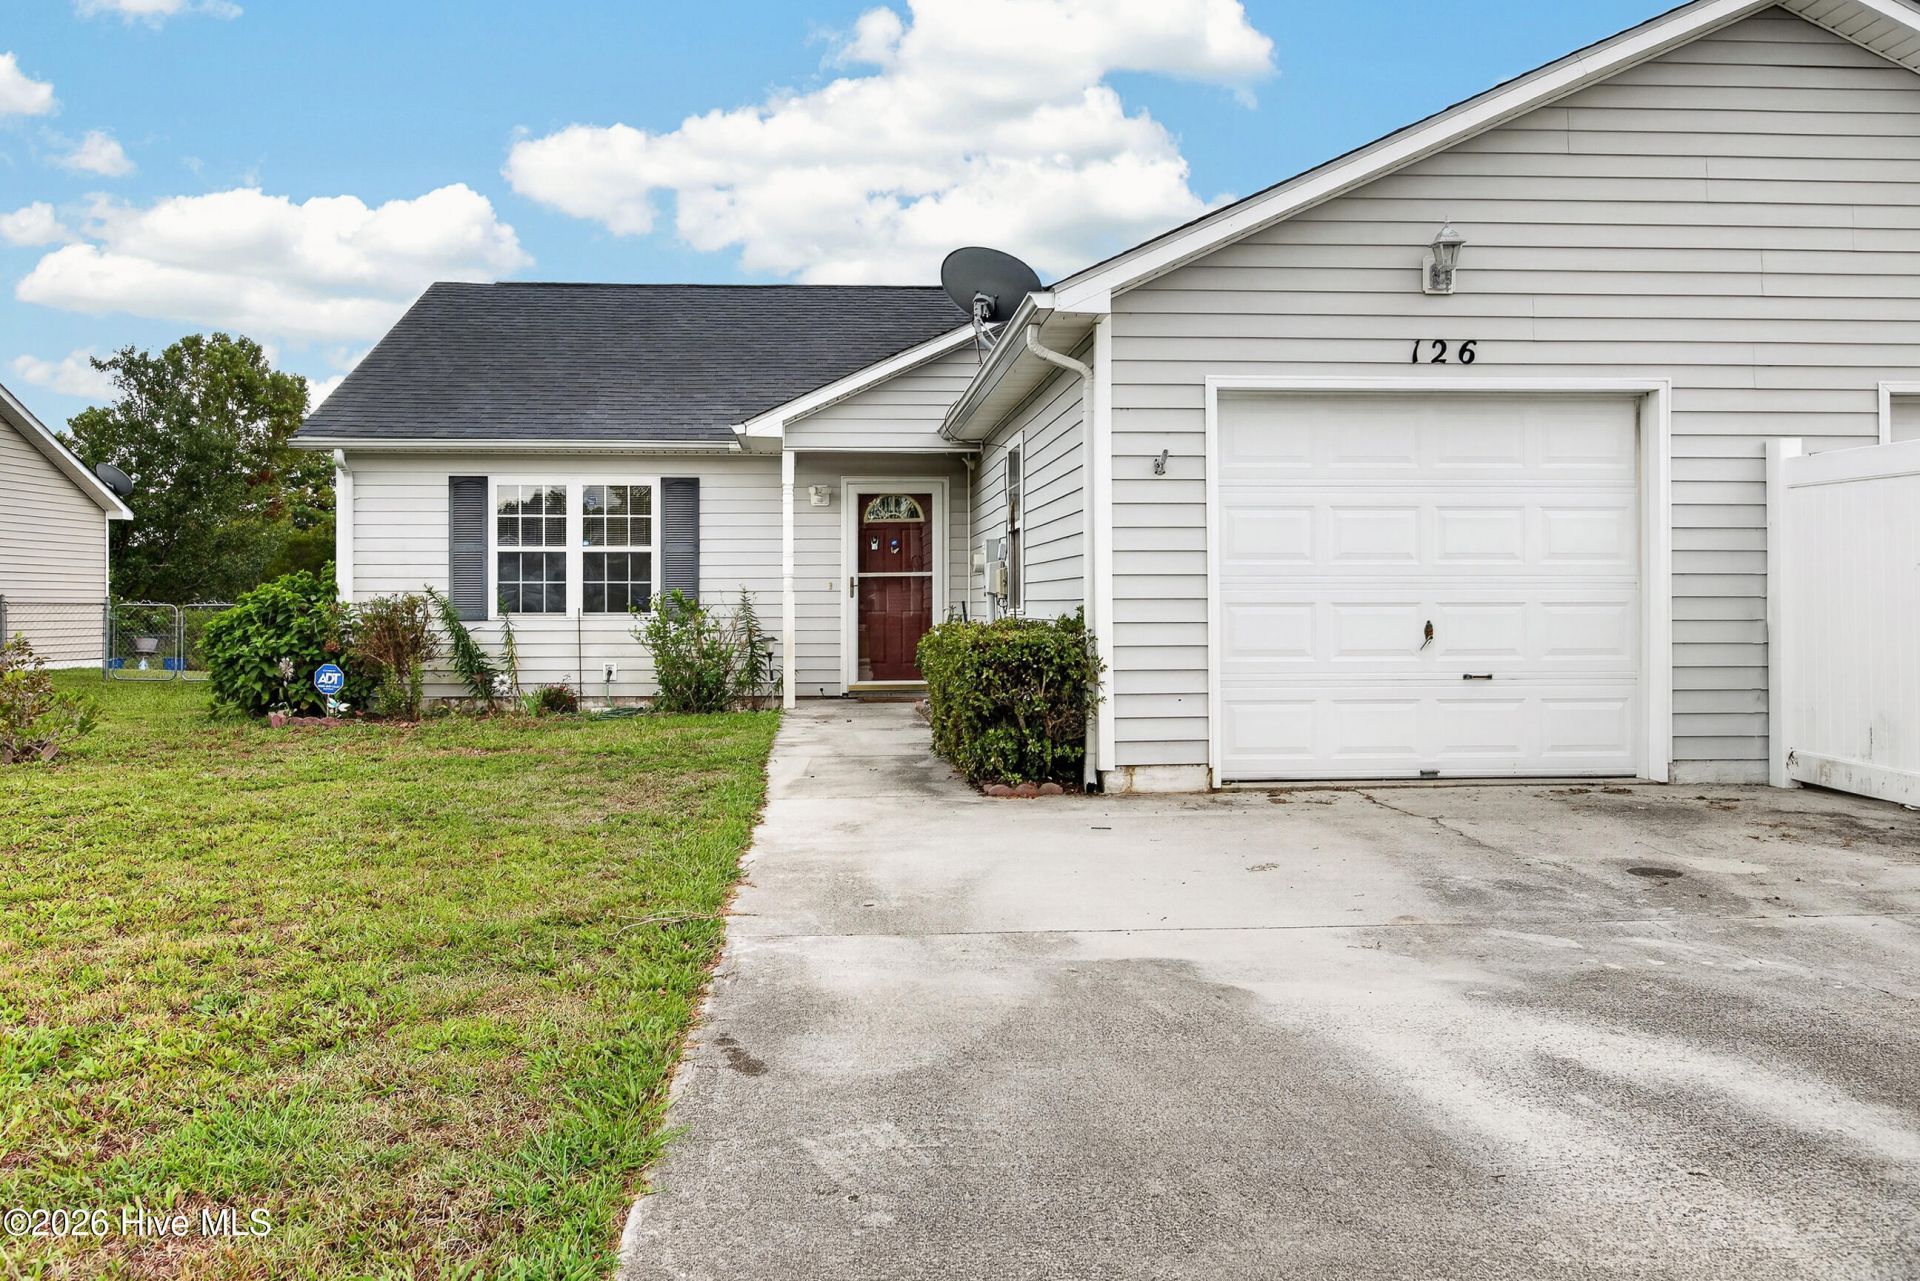
This 2 bedroom 2 bath is perfect if you are looking for low maintenance living. The bedrooms are very spacious and each offers a double closet set up. The kitchen comes equipped with all the appliances to include a garbage disposal and has lots of cabinets and an abundance of counterspace. The backyard is the perfect hangout for entertaining your friends and allowing your pup to run free. There is a dedicated garden space already waiting for you and if you love landscaping you will love the fig and persimmon trees. The screened porch will allow you to enjoy your space without the pesky bugs enjoying you...lol The home also offers a 1 car garage for extra space.Call today and let's make this your new home!
Property Features
Property Type: Residential - Townhouse
Cooling: Central Air
Garage: 1 car attached
Heating: Electric, Heat Pump
Lot Size: 0.17 Acres
Roof Type: Shingle
Stories: 1.0
Year Built: 2000
Amenities
Vaulted Ceiling(s)
Ceiling Fan(s)
Feature Descriptions
Appliances: Electric Oven, Electric Cooktop, Refrigerator, Dishwasher
Days on Site: 11
Exterior: Concrete, Aluminum Siding
Fencimg: Full, Chain Link
Flooring: Laminate, Vinyl
Laundry: In Garage
Lot Dimensions: 31x168.39x54.3x168.39
Parcel#: 1308h-158
Parking: Paved, Garage
Parking Notes: Paved, Garage
Patio/Porch: Porch
Security: Smoke Detector(s)
Sewer: Community Sewer
Special View Info: See Remarks
Utilities: Sewer Available, Water Available
Water: Community Water
Room Sizes
Kitchen: 11.1 X 12.5 Level - First
Primary Bedroom: 12.3 X 15.1 Level - First
Bedroom 2: 10 X 14.1 Level - First
Living Room: 18.3 X 13.6 Level - First
Local Schools
High School: Swansboro
Middle School: Swansboro
Elementary School: Sand Ridge
School District: Onslow
Listed By / Shown By
Listed By
Agency Name: Carolina Real Estate Group
Agency Phone: 910-333-1038
Shown By
Agency Title: CENTURY 21 Thomas
Agency Phone: 888-249-2100

Estimate Your Payment
Estimated Payment
$ 440.52 per month $389.47 Principal & Interest $0.00 Property Tax (data not provided by mls) $51.04 Homeowner's Insurance
126 Charlton Road | MLS# 100598648
This townhouse located at 126 Charlton Road , Hubert, NC 28539 is currently listed for sale with an asking price of $175,000. This property was built in 2000 and has 2 bedrooms and 2 full baths with 1024 sq. ft. Charlton Road is located in the Foxtrace Point subdivision within the Onslow school district. Search Foxtrace Point real estate on www.century21thomas.com today.