
BEDS3
BATHS2 full
SQUARE FEET1,558
MLS#2620925
STATUSActive
PROPERTY TYPEResidential - Single Family
SUBDIVISIONHammerstone Landing
Property Description
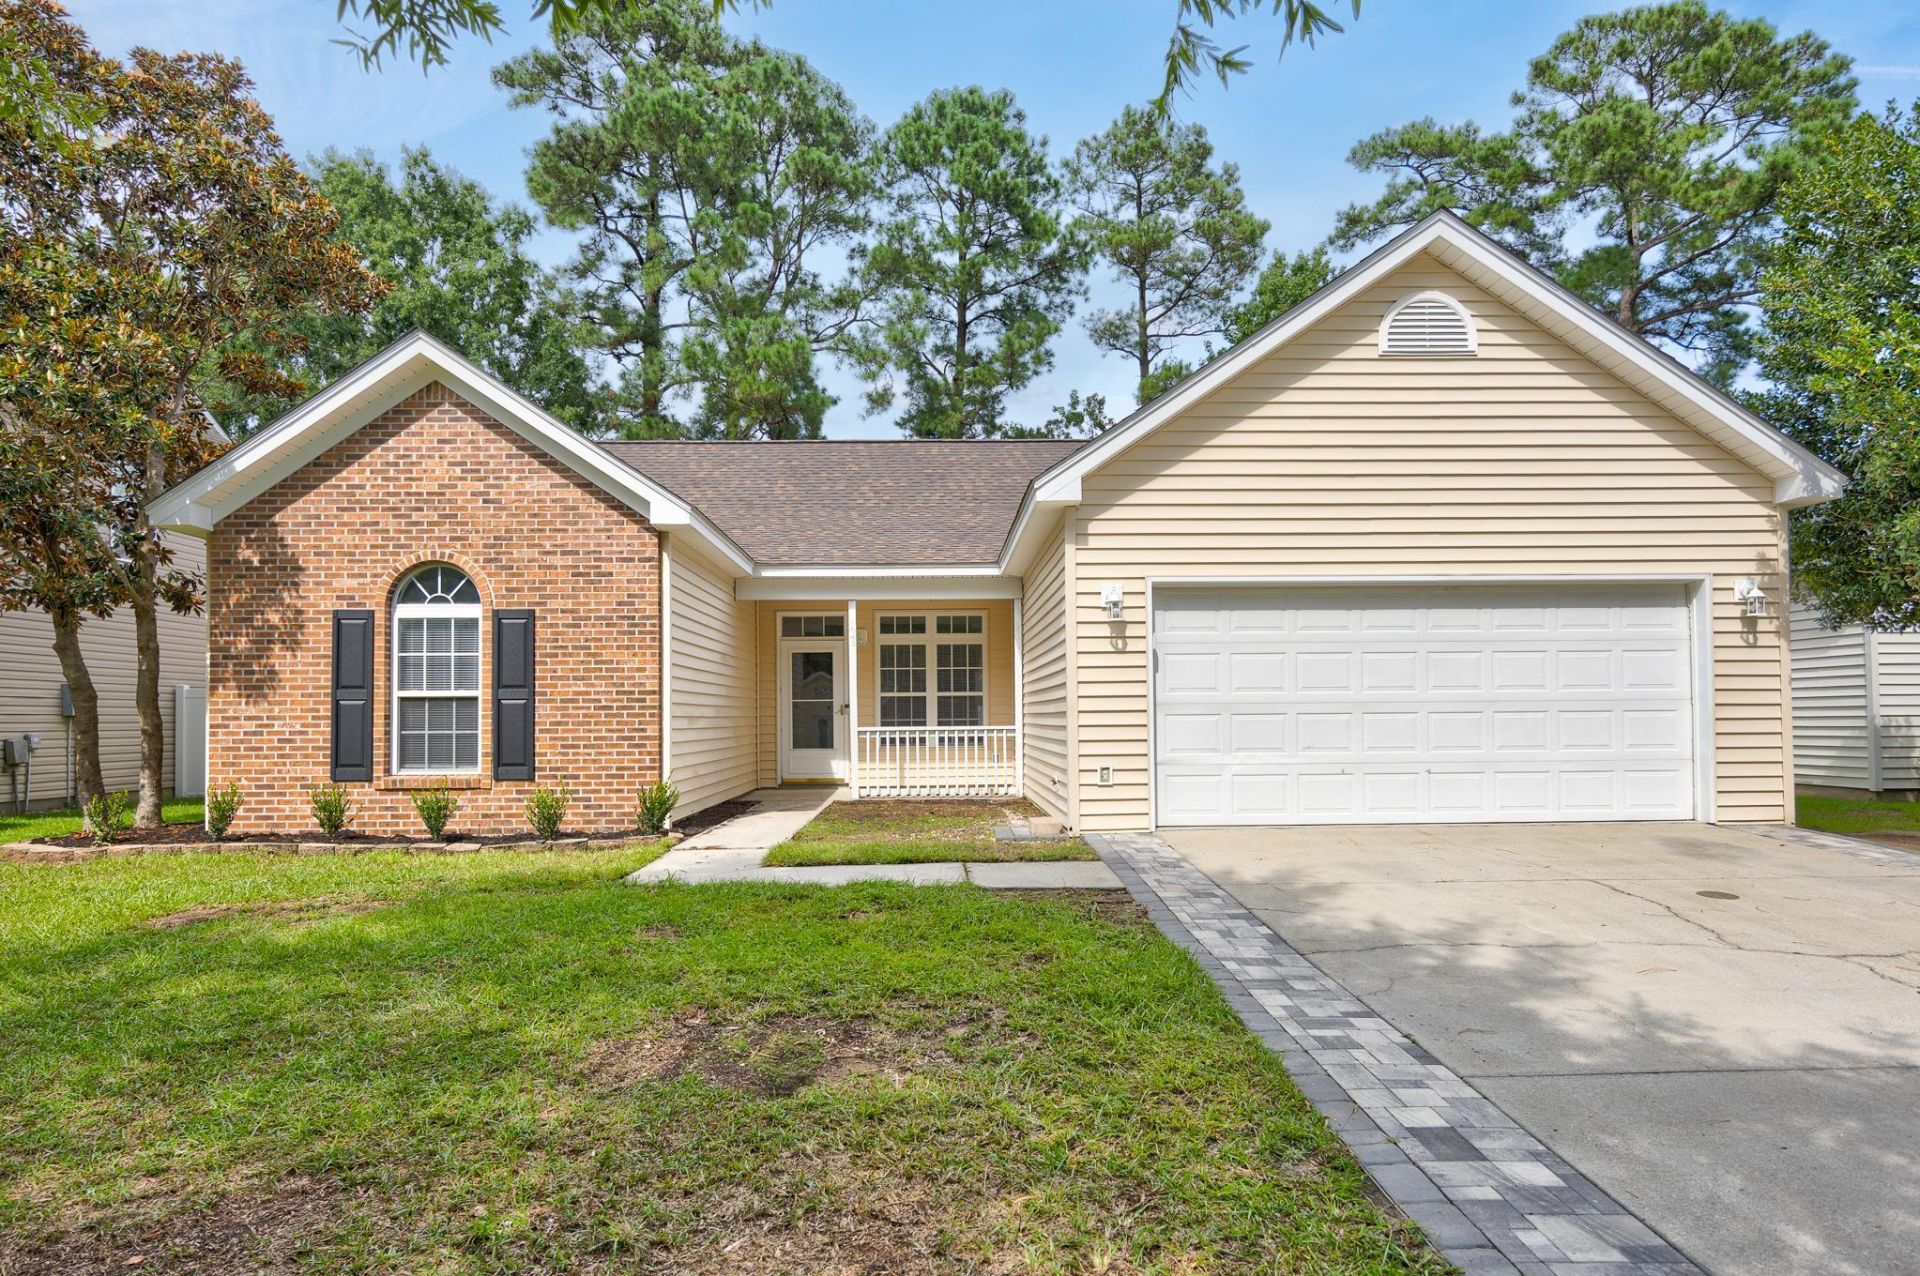
Welcome to 126 Covis Circle, a beautiful 3-bedroom, 2-bath single-level home offering a spacious fenced backyard, no HOA fees, and plenty of comfortable living space. The home features fresh paint throughout and luxury vinyl plank flooring in most areas. Spacious family room with vaulted ceilings, two ceiling fans and a lovely fireplace! The kitchen is equipped with stainless steel appliances and a stylish glass tile backsplash, while the spacious owners suite includes a walk-in closet and private bath with double sinks, a tub/shower combination, and a large linen closet. Both guest bedrooms offer ceiling fans and generously sized closets. Outside, the fenced backyard features a patio and two gates, providing convenient access and plenty of space for outdoor enjoyment. HVAC and roof shingles replaced July 2026. Located just minutes from the City of Myrtle Beach and Highway 31, this home is also a short drive from area attractions, shopping, restaurants, and local beaches! **Seller is A SC realtor licensee**Some photos have been virtually staged**
Property Features
Property Type: Residential - Single Family
Cooling: Central Air
Fenced: Yes
Garage: 2 car attached
Heating: Central, Electric
Home Style: Ranch
Lot Size: 0.18 Acres
Stories: 1.0
Year Built: 2002
Amenities
Ceiling Fan(s)
Dual Sinks
Fireplace
Main Level Primary
Tub Shower
Walk-In Closet(s)
Breakfast Bar
Bedroom on Main Level
Stainless Steel Appliances
Fence
Patio
Feature Descriptions
Appliances: Dishwasher, Microwave, Range, Refrigerator
Days on Site: 2
Exterior: Vinyl Siding
Flooring: Luxury Vinyl, Luxury VinylPlank, Tile
HOA Fee: 0/ Monthly
Laundry: Washer Hookup
Lot: Outside City Limits, Rectangular, Rectangular Lot
Lot Dimensions: 61x127x60x127
Parcel#: 42710030015
Parking: Attached, Garage, Two Car Garage, Garage Door Opener
Parking Notes: Attached, Garage, Two Car Garage, Garage Door Opener
Patio/Porch: Front Porch, Patio
Local Schools
High School: Carolina Forest High School
Middle School: Ten Oaks Middle
Elementary School: Pine Island Elementary School
Listed By / Shown By
Listed By
Agency Name: Beach & Forest Realty
Agency Phone: 843-712-2721
Shown By
Agency Title: CENTURY 21 Thomas
Agency Phone: 888-249-2100

Estimate Your Payment
Estimated Payment
$ 805.26 per month $711.96 Principal & Interest $0.00 Property Tax (data not provided by mls) $93.30 Homeowner's Insurance
126 Clovis Circle | MLS# 2620925
This single family home located at 126 Clovis Circle, Myrtle Beach, SC 29579 is currently listed for sale with an asking price of $319,900. This property was built in 2002 and has 3 bedrooms and 2 full baths with 1558 sq. ft. Clovis Circle is located in the Hammerstone Landing subdivision. Search Hammerstone Landing real estate on www.century21thomas.com today.