
BEDS4
BATHS3 full
SQUARE FEET2,587
MLS#100597396
STATUSPending
PROPERTY TYPEResidential - Single Family
SUBDIVISIONShaw Place
Property Description
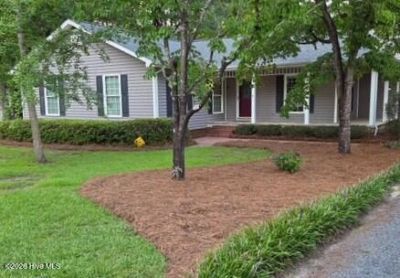
This well maintained 5 bedroom, 3 bath home has all the pluses. There are 2 master suites, one up and one down. The kitchen is a chef's dream. Custom built for someone who loved to bake. The smaller bedroom works well for an office, craft room, nursery or the bedroom it is. The very private large upstairs master works well for a rec room, guest quarters or as the master suite. Great storage, front and back porches plus a large patio and a fire pit for enjoying the outdoor spaces. There is a large storage/workshop and for the camper an RV port. To make your life less stressful there is a plug at the outside breaker for a generator. You need to add the generator but the work is done for you. This house is designed for easy living. Make an appointment today.
Property Features
Property Type: Residential - Single Family
Cooling: Other, Central Air, Heat Pump
Heating: Propane, Other, Gas Pack, Heat Pump, Electric
Lot Size: 0.58 Acres
Roof Type: Architectural Shingle
Stories: 2.0
Year Built: 1991
Amenities
Master Downstairs
Walk-in Closet(s)
Entrance Foyer
Walk-in Shower
Gas Log
Walk-In Closet(s)
Storm Doors
Feature Descriptions
Appliances: Gas Cooktop, Built-In Electric Oven, Refrigerator, Dryer, Double Oven, Dishwasher
Days on Site: 16
Door Features: Storm Door(s)
Exterior: Vinyl Siding, Wood Frame
Fireplace: Gas Log
Flooring: LVT/LVP, Carpet, Ceramic Tile
Laundry: Dryer Hookup, Washer Hookup, Laundry Room, Utility Sink
Lot Dimensions: 111 x 222 x 89 x 145 x 120
Parcel#: 010208 01046
Parking: Gravel
Parking Notes: Gravel
Patio/Porch: Covered, Patio, Front Porch, Rear Porch
Security: Security System, Smoke Detector(s)
Security: yes
Sewer: City of Laurinburg
Special View Info: See Remarks
Utilities: Cable Available, Sewer Connected, Water Available
Water: Well
Room Sizes
Living Room: 17.58 X 15.42 Level - First
Great Room: 21.5 X 18 Level - First
Primary Bedroom: 21.25 X 15 Level - Second
Bedroom 3: 11.42 X 11.42 Level - First
Kitchen: 10 X 19.75 Level - First
Bedroom 2: 11.42 X 12 Level - First
Dining Room: 11.58 X 12.67 Level - First
Primary Bedroom: 11.83 X 15.42 Level - First
Bedroom 4: 11.42 X 7.58 Level - First
Laundry: 7.75 X 6 Level - First
Local Schools
High School: Scotland High
Middle School: Spring Hill
Elementary School: South Johnson
Listed By / Shown By
Listed By
Agency Name: Realty World-Graham/ Grubbs & Associates
Agency Phone: 910-276-1021
Shown By
Agency Title: CENTURY 21 Thomas
Agency Phone: 888-249-2100

Estimate Your Payment
Estimated Payment
$ 702.31 per month $620.93 Principal & Interest $0.00 Property Tax (data not provided by mls) $81.38 Homeowner's Insurance
12621 Cotton Drive | MLS# 100597396
This single family home located at 12621 Cotton Drive, Laurinburg, NC 28352 is currently listed for sale with an asking price of $279,000. This property was built in 1991 and has 4 bedrooms and 3 full baths with 2587 sq. ft. Cotton Drive is located in the Shaw Place subdivision. Search Shaw Place real estate on www.century21thomas.com today.