
BEDS4
BATHS3 full
SQUARE FEET2,256
MLS#2610565
STATUSActive
PROPERTY TYPEResidential - Single Family
SUBDIVISIONNot within a Subdivision
Property Description
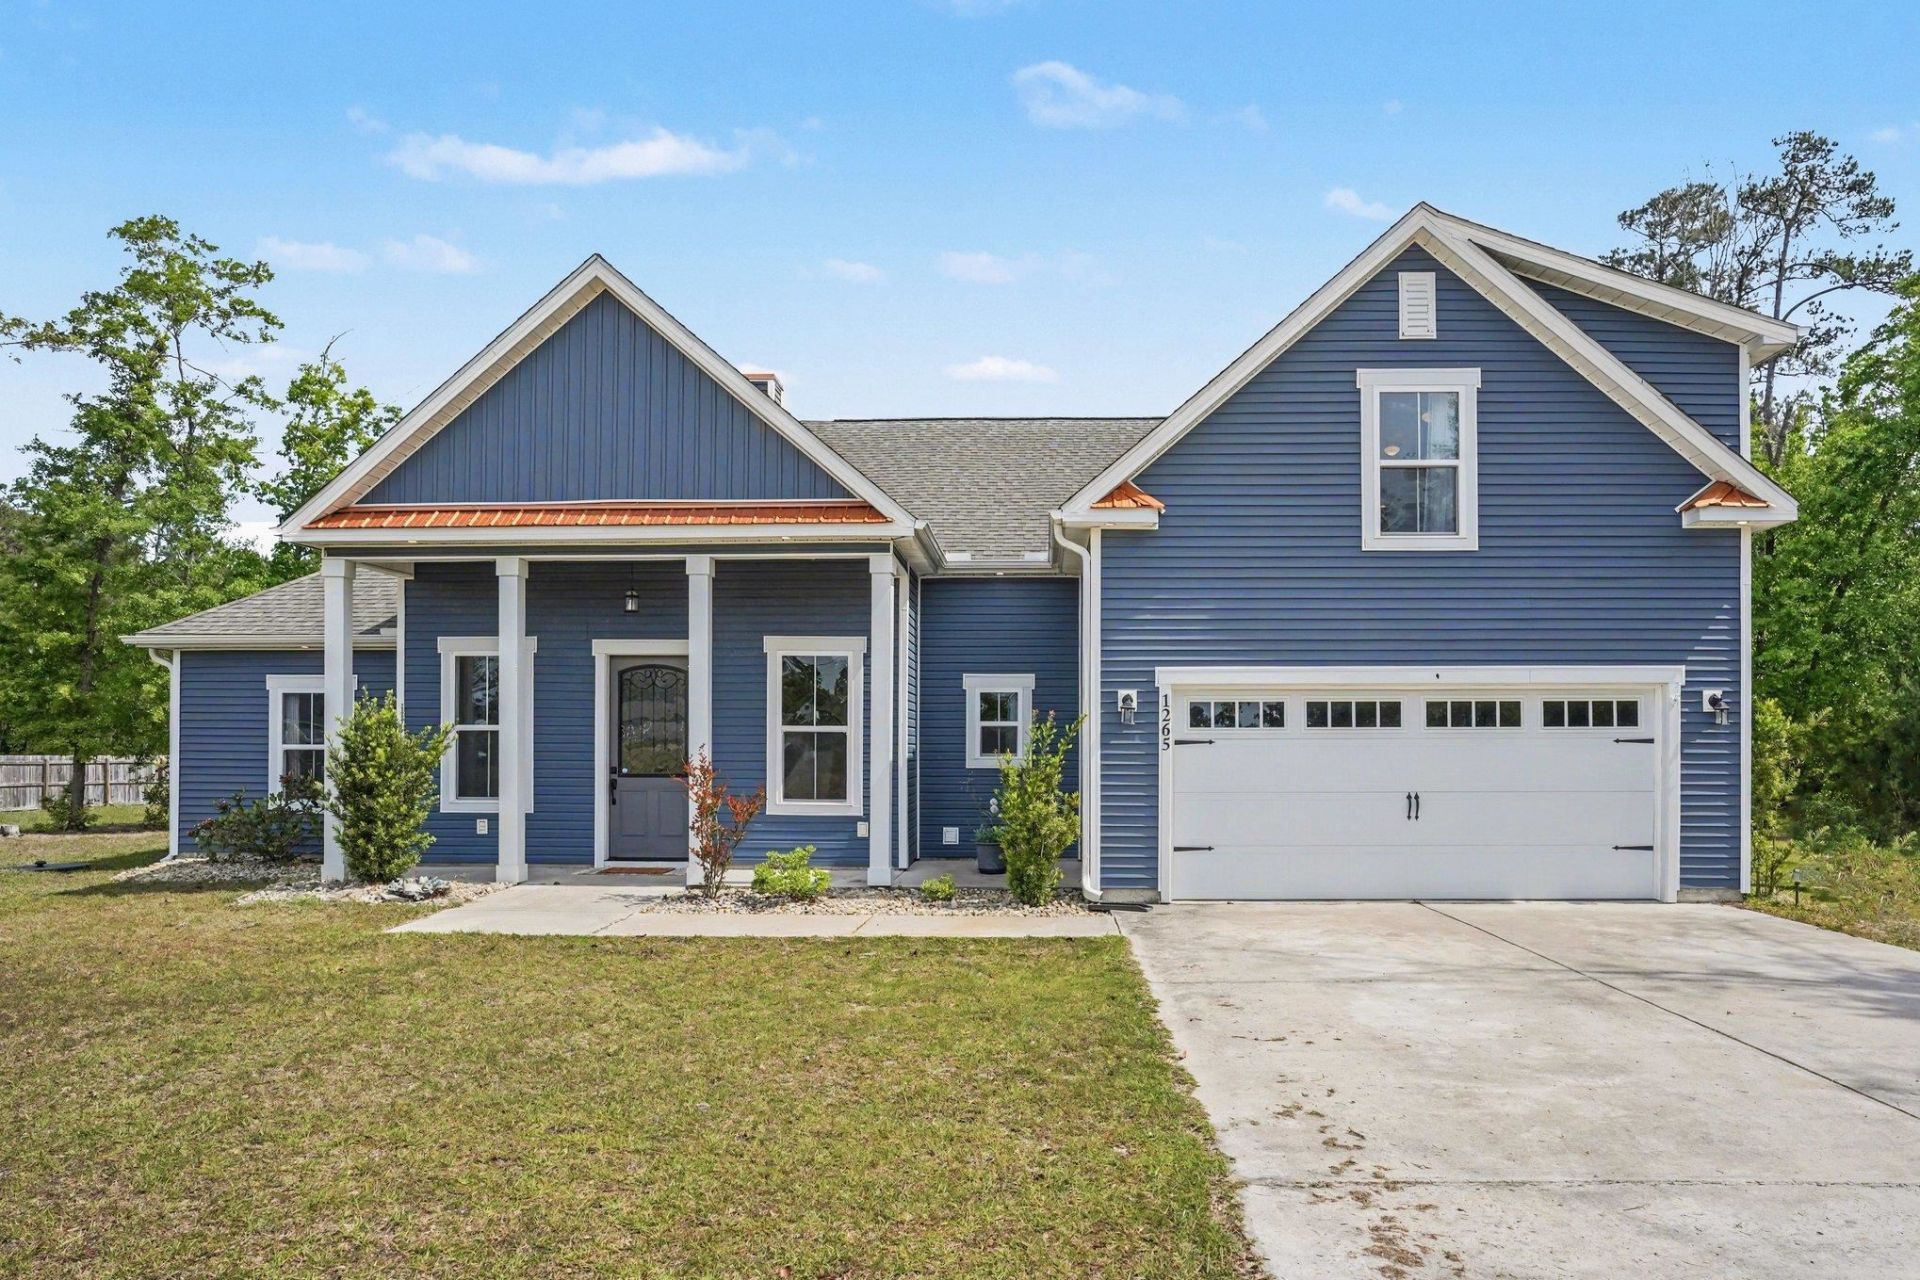
This custom-built home has a comfortable, easy feel with thoughtful details throughout. The main living area opens up with a 12 coffered ceiling and a double-sided fireplace that adds character right away. The living space flows nicely into a chefs kitchen centered around an oversized island with a gas range and wall ovens, while a tray ceiling in the kitchen and upgraded lighting throughout give the home a polished, finished look. The split-floorplan layout offers separation for the primary suite, where youll find a tray ceiling and a spacious bathroom with a walk-in tile shower, multiple heads, and jets. The home was built with extra insulation and soundproofing in the bedrooms, which makes a noticeable difference day to day, and the 3-zone HVAC system helps keep everything comfortable. A tankless Navien on-demand water heater and owned propane tank add efficiency and long-term value. Theres also a bonus space that works well as a home theater, office, or flex space for whatever you need, along with ample storage throughout the home. Out back, youll find even more storage with a detached shed, plus a large concrete patio, a gas grill stub, and the setup ready for a pool or RV. No HOA, and move-in ready so you can settle in and enjoy it from day one.
Property Features
Property Type: Residential - Single Family
Cooling: Central Air
Heating: Central, Electric
Home Style: Traditional
Lot Size: 1.40 Acres
Stories: 2.0
Year Built: 2020
Amenities
Tray Ceiling(s)
Ceiling Fan(s)
Dual Sinks
Fireplace
Main Level Primary
Split Bedrooms
Separate Shower
Walk-In Closet(s)
Kitchen Island
Stainless Steel Appliances
Solid Surface Counters
Porch
Patio
Storage
Feature Descriptions
Appliances: Dishwasher, Disposal, Microwave, Range, Refrigerator, Range Hood
Days on Site: 36
Flooring: Carpet, Luxury Vinyl, Luxury VinylPlank
HOA Fee: 0/ Monthly
Laundry: Washer Hookup
Lot: 1 or More Acres, Outside City Limits, Rectangular, Rectangular Lot
Parcel#: 36605040023
Parking: Driveway, Garage Door Opener
Parking Notes: Driveway, Garage Door Opener
Patio/Porch: Rear Porch, Front Porch, Patio
Security: Smoke Detector(s)
Utilities: Cable Available, Electricity Available, Other, Phone Available, Sewer Available, Water Available
Water: Public
Local Schools
High School: Carolina Forest High School
Middle School: Black Water Middle School
Elementary School: Waccamaw Elementary School
Listed By / Shown By
Listed By
Agency Name: Realty One Group Dockside Cnwy
Agency Phone: 843-492-4030
Shown By
Agency Title: CENTURY 21 Thomas
Agency Phone: 888-249-2100

Estimate Your Payment
Estimated Payment
$ 1,661.12 per month $1,468.65 Principal & Interest $0.00 Property Tax (data not provided by mls) $192.47 Homeowner's Insurance
1265 Kenworth Circle | MLS# 2610565
This single family home located at 1265 Kenworth Circle, Conway, SC 29526 is currently listed for sale with an asking price of $659,900. This property was built in 2020 and has 4 bedrooms and 3 full baths with 2256 sq. ft. Kenworth Circle is located in the Not within a Subdivision subdivision. Search Not Within A Subdivision real estate on www.century21thomas.com today.