
BEDS5
BATHS4 full
SQUARE FEET3,764
MLS#2617387
STATUSPending
PROPERTY TYPEResidential - Single Family
SUBDIVISIONThe Parks of Carolina Forest
Property Description
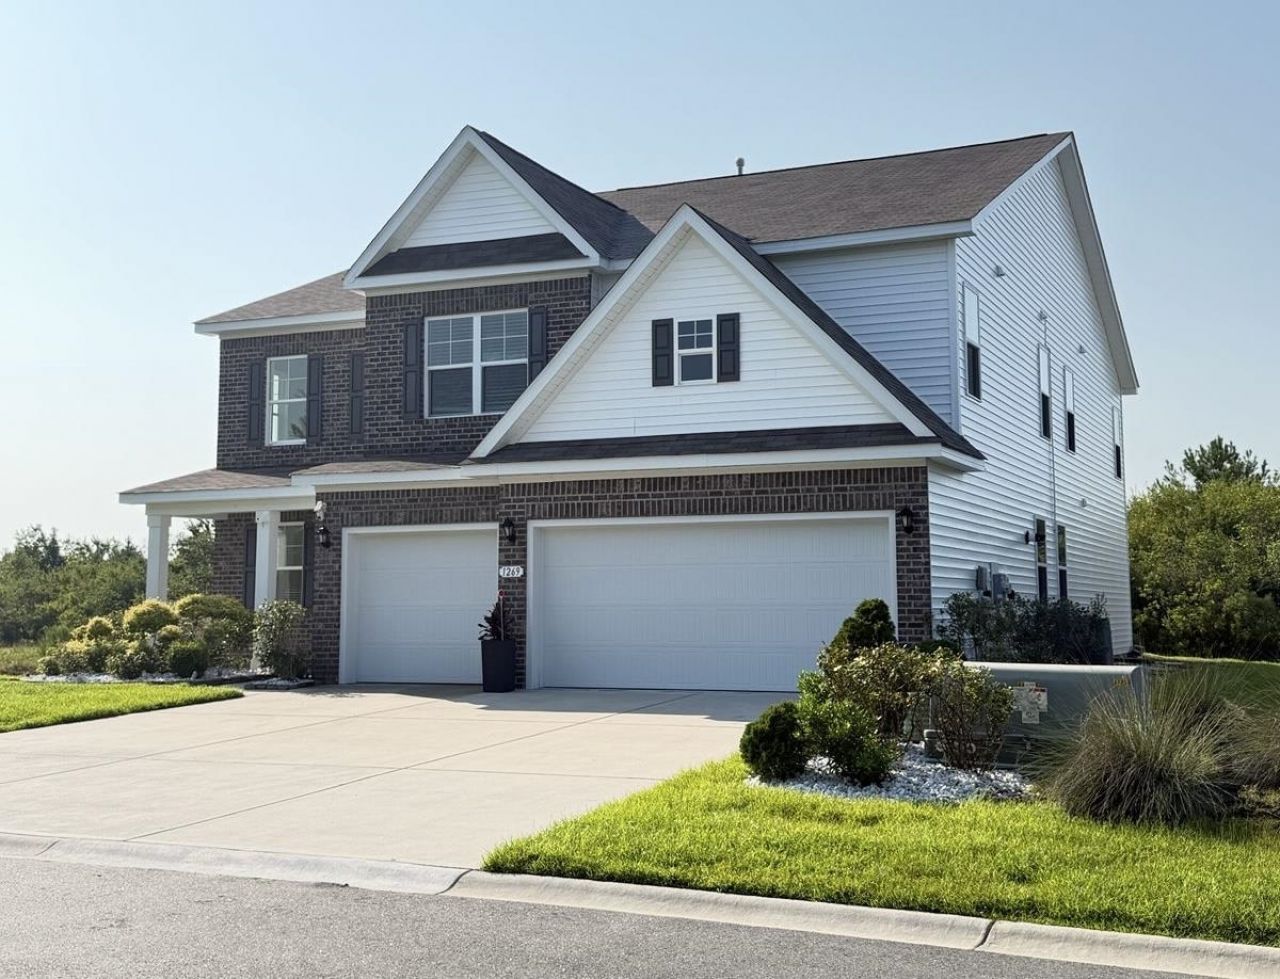
This Westerly home is a unique plan with a formal living and dining room and a three-car garage! Huge gourmet kitchen with granite countertops, stainless Whirlpool appliances, a walk-in pantry, 36 white painted cabinets, and a large island overlooking the expansive family room. The primary bedroom suite is on the second floor with a tray ceiling and en suite bath 5 ft shower, separate vanities, and a linen closet. There are three more bedrooms and two full bathrooms on the second floor, with two bedrooms sharing a jack-and-jill bath. The loft space adds another versatile space to this home! It gets better- this is America's Smart Home! Control the thermostat, front door light and lock, and video doorbell from your smartphone or with voice commands to Alexa. The floors on the entire house have been replaced with vinyl flooring in the last few years . Also new fresh coated paint on the inside entire house. Pressure washed on the outside of the house. New stove and microwave. Square footages are approximate. Buyer to verify measurements.
Property Features
Property Type: Residential - Single Family
Garage: 3 car attached
Heating: Central, Electric, Forced Air, Gas
Home Style: Traditional
Lot Size: 0.20 Acres
Stories: 2.0
Year Built: 2022
Amenities
Attic
Tray Ceiling(s)
Dual Sinks
Linen Closet
Pull Down Attic Stairs
Permanent Attic Stairs
Separate Shower
Vanity
Walk-In Closet(s)
Breakfast Bar
Bedroom on Main Level
Entrance Foyer
Kitchen Island
Loft
Stainless Steel Appliances
Solid Surface Counters
Porch
Feature Descriptions
Appliances: Dishwasher, Disposal, Microwave, Range, Refrigerator
Association Amenities: Clubhouse, Owner Allowed Golf Cart, Owner Allowed Motorcycle, Pet Restrictions
Community Features: Clubhouse, Golf Carts OK, Recreation Area, Long Term Rental Allowed, Pool
Days on Site: 94
Door Features: Insulated Doors
Exterior: Vinyl Siding, Wood Frame
Flooring: Laminate, Tile
HOA: Yes
HOA Fee: 120/ Monthly
Laundry: Washer Hookup
Lot: Lake Front, Outside City Limits, Pond on Lot
Parcel#: 39714040016
Parking: Attached, Garage, Three Car Garage, Garage Door Opener
Parking Notes: Attached, Garage, Three Car Garage, Garage Door Opene
Patio/Porch: Rear Porch, Front Porch
Pets Allowed: Owner Only, Yes
Pool: Community, Outdoor Pool
Security: Smoke Detector(s)
Swimming Pool: Yes
Utilities: Cable Available, Electricity Available, Natural Gas Available, Phone Available, Sewer Available, Underground Utilities, Water Available
Water: Public
Water Features: Pond
Room Sizes
Dining Room: 12â??9x12â??7
Primary Bedroom: 19â??5x16â??6 Level - Second
Local Schools
High School: Carolina Forest High School
Middle School: Ten Oaks Middle
Elementary School: Ocean Bay Elementary School
Listed By / Shown By
Listed By
Agency Name: Realty ONE Group Dockside
Agency Phone: 843-492-4030
Shown By
Agency Title: CENTURY 21 Thomas
Agency Phone: 888-249-2100

Estimate Your Payment
Estimated Payment
$ 1,434.80 per month $1,268.55 Principal & Interest $0.00 Property Tax (data not provided by mls) $166.25 Homeowner's Insurance
1269 Baker Creek Loop | MLS# 2617387
This single family home located at 1269 Baker Creek Loop, Myrtle Beach, SC 29579 is currently listed for sale with an asking price of $569,990. This property was built in 2022 and has 5 bedrooms and 4 full baths with 3764 sq. ft. Baker Creek Loop is located in the The Parks of Carolina Forest subdivision. Search The Parks Of Carolina Forest real estate on www.century21thomas.com today.