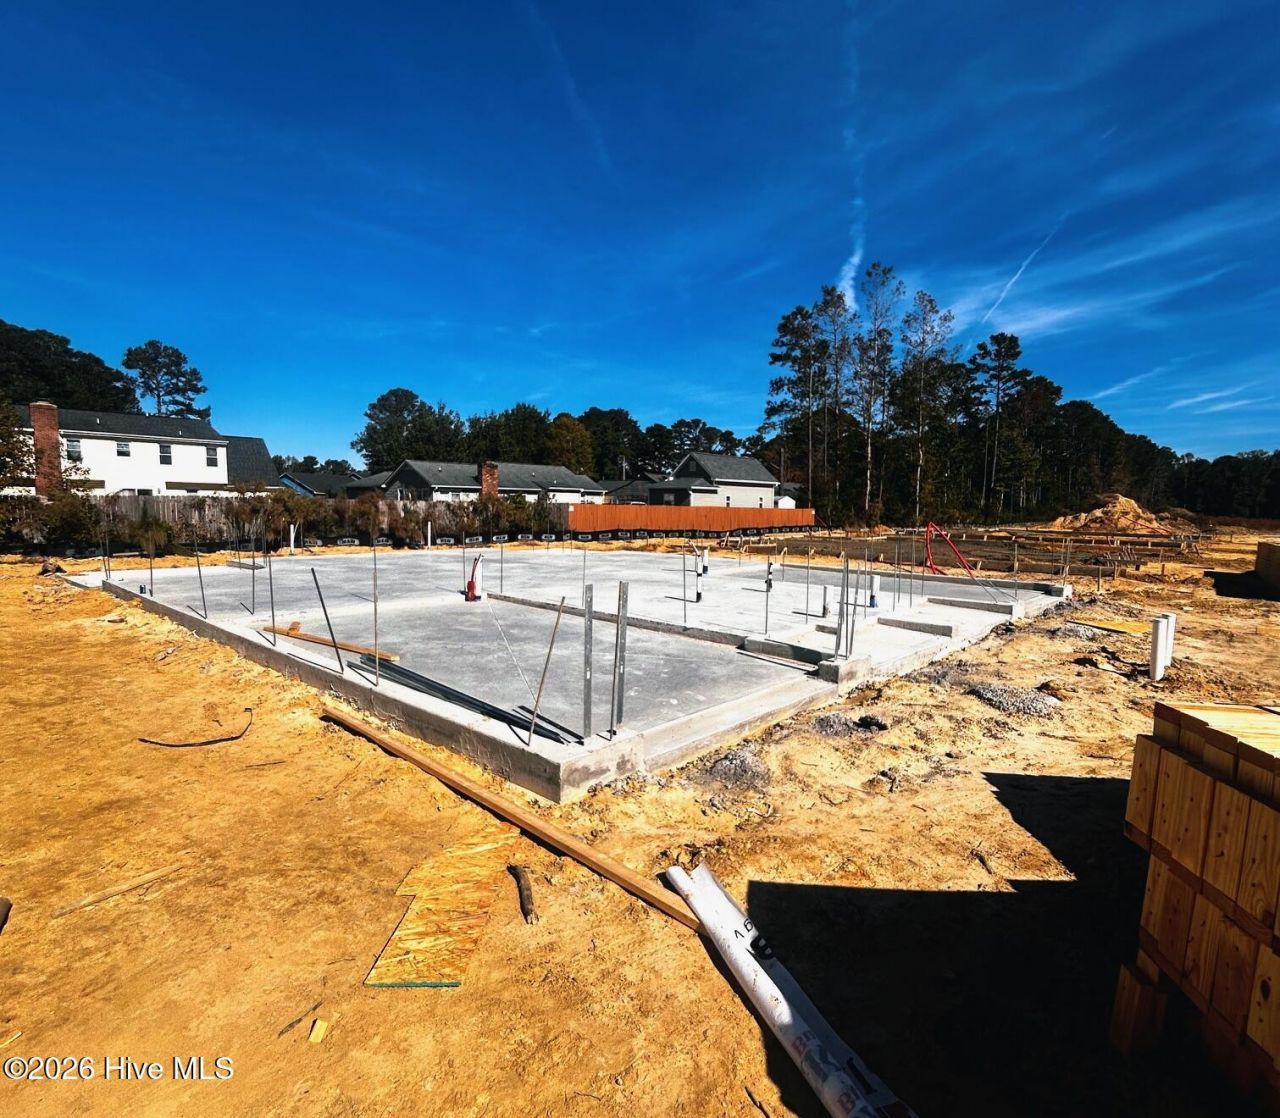

BEDS3
BATHS2 full 1 partial
SQUARE FEET1,582
MLS#100613538
STATUSActive
PROPERTY TYPEResidential - Townhouse
SUBDIVISIONHunters Preserve
SCHOOLOnslow
Property Description
Welcome to Hunters Preserve. This new community provides a spacious 3 bedroom 2 1/2 bath townhouse that is conveniently located just outside of city limits but near the main gate at Camp Lejeune, MARSOC and Stone Bay. It's also close to public beaches, historic Swansboro as well as local restaraunts and entertainment. Whether you are a first time home buyer or an investor this property is a perfect fit! Seller is offering $5000 use as you choose funds
Property Features
Property Type: Residential - Townhouse
Cooling: Central Air, Ceiling Fan(s), Heat Pump
Garage: 1 car attached
Heating: Heat Pump, Electric
Lot Size: 0.07 Acres
Roof Type: Architectural Shingle
Stories: 2.0
Year Built: 2026
Amenities
Ceiling Fan(s)
Pantry
Feature Descriptions
Appliances: Electric Oven, Built-In Microwave, Dishwasher, Electric Range
Association Amenities: Maintenance Grounds, Master Insure, Taxes
Days on Site: 19
Exterior: Concrete, Vinyl Siding, Wood Frame
Flooring: LVT/LVP, Carpet, Vinyl
HOA Fee: $250/ Annually
Laundry: In Hall
Lot Dimensions: rectangular
Parcel#: 179502
Parking: Concrete
Parking Notes: Concrete
Patio/Porch: Covered, Rear Porch
Special View Info: None
Utilities: Sewer Connected, Water Connected
Water: County Water
Room Sizes
Primary Bedroom: 17.8 X 13 Level - Second
Bedroom 1: 10.6 X 9.1 Level - Second
Bedroom 2: 13 X 9.4 Level - Second
Living Room: 17.3 X 16 Level - First
Kitchen: 10.6 X 11.8 Level - First
Local Schools
High School: White Oak
Middle School: Hunters Creek
Elementary School: Hunters Creek
School District: Onslow
Listed By / Shown By
Listed By
Agency Name: HomeSmart Connections
Agency Phone: 910-378-7737
Shown By
Agency Title: CENTURY 21 Thomas
Agency Phone: 888-249-2100

Estimate Your Payment
Estimated Payment
$ 667.07 per month $589.78 Principal & Interest $0.00 Property Tax (data not provided by mls) $77.29 Homeowner's Insurance
127 Chestnut Hill Drive | MLS# 100613538
This townhouse located at 127 Chestnut Hill Drive, Midway Park, NC 28544 is currently listed for sale with an asking price of $265,000. This property was built in 2026 and has 3 bedrooms and 2 full and 1 partial baths with 1582 sq. ft. Chestnut Hill Drive is located in the Hunters Preserve subdivision within the Onslow school district. Search Hunters Preserve real estate on www.century21thomas.com today.