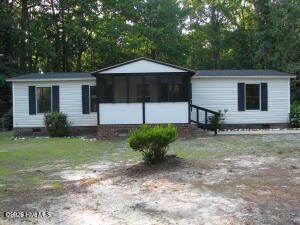

BEDS3
BATHS2 full
SQUARE FEET1,152
MLS#100592111
STATUSActive
PROPERTY TYPEResidential - Mobile Home
Property Description
This updated 3-bedroom, 2-bathroom manufactured home sits on over 1.16 acres in Roanoke Rapids, offering substantial land ownership and privacy. The generous lot provides ample space for outdoor pursuits and future expansion possibilities. Built on land rather than leased, this property delivers true homeownership with long-term stability and equity building potential. The combination of residential living space and significant acreage makes this an attractive option for those seeking both a comfortable dwelling and meaningful land investment. An agent has interest in property.
Property Features
Property Type: Residential - Mobile Home
Cooling: Central Air, Heat Pump
Fireplaces: 1
Heating: Propane, Gas Pack, Heat Pump
Lot Size: 1.16 Acres
Roof Type: Shingle
Stories: 1.0
Year Built: 1985
Amenities
High Ceilings
Gas Log
Shutters - Board/Hurricane
Storm Doors
Feature Descriptions
Appliances: Vented Exhaust Fan
Days on Site: 43
Door Features: Storm Door(s)
Exterior: Vinyl Siding
Fencimg: Partial, Back Yard, Wood
Fireplace: Gas Log
Flooring: Vinyl
Laundry: Dryer Hookup, Washer Hookup, Laundry Room
Lot: Level, Rural
Lot Dimensions: 73.21 x 273.39 x 150 x 318.66 x 144.55
Parcel#: 0910409
Parking: Off Street, On Site, Detached Carport
Parking Notes: Off Street, On Site, Detached Carport
Patio/Porch: Covered, Enclosed, Porch, Screened, Front Porch
Security: Security Lights, Smoke Detector(s)
Sewer: Septic Permit On File, Septic Tank
Special View Info: See Remarks
Utilities: Sewer Available, Water Available, Water Connected, Water Tap Available, High Speed Internet
Water: Public
Window: Storm Window(s)
Room Sizes
Bathroom 2: 4.7 X 8.6 Level - Main
Primary Bedroom: 11.5 X 116 Level - Main
Bedroom 3: 11.8 X 7.4 Level - Main
Bedroom 2: 12.3 X 10.7 Level - Main
Utility Room: 5.1 X 6.6
Living Room: 13.1 X 22.7 Level - Main
Kitchen: 8.3 X 10.9 Level - Main
Bathroom 1: 5.3 X 10.9 Level - Main
Other: 4.11 X 2.11
Local Schools
High School: Northwest
Middle School: William R Davie
Elementary School: Hobgood Charter School
Listed By / Shown By
Listed By
Agency Name: Star Power Realty, LLC
Shown By
Agency Title: CENTURY 21 Thomas
Agency Phone: 888-249-2100

Estimate Your Payment
Estimated Payment
$ 365.00 per month $322.71 Principal & Interest $0.00 Property Tax (data not provided by mls) $42.29 Homeowner's Insurance
127 Haywood Drive | MLS# 100592111
This single family home located at 127 Haywood Drive, Roanoke Rapids, NC 27870 is currently listed for sale with an asking price of $145,000. This property was built in 1985 and has 3 bedrooms and 2 full baths with 1152 sq. ft. Search Roanoke Rapids real estate on www.century21thomas.com today.