
BEDS4
BATHS2 full 1 partial
SQUARE FEET2,450
MLS#100596056
STATUSPending
PROPERTY TYPEResidential - Single Family
SUBDIVISIONPeggys Cove Southbridge
SCHOOLOnslow
Property Description
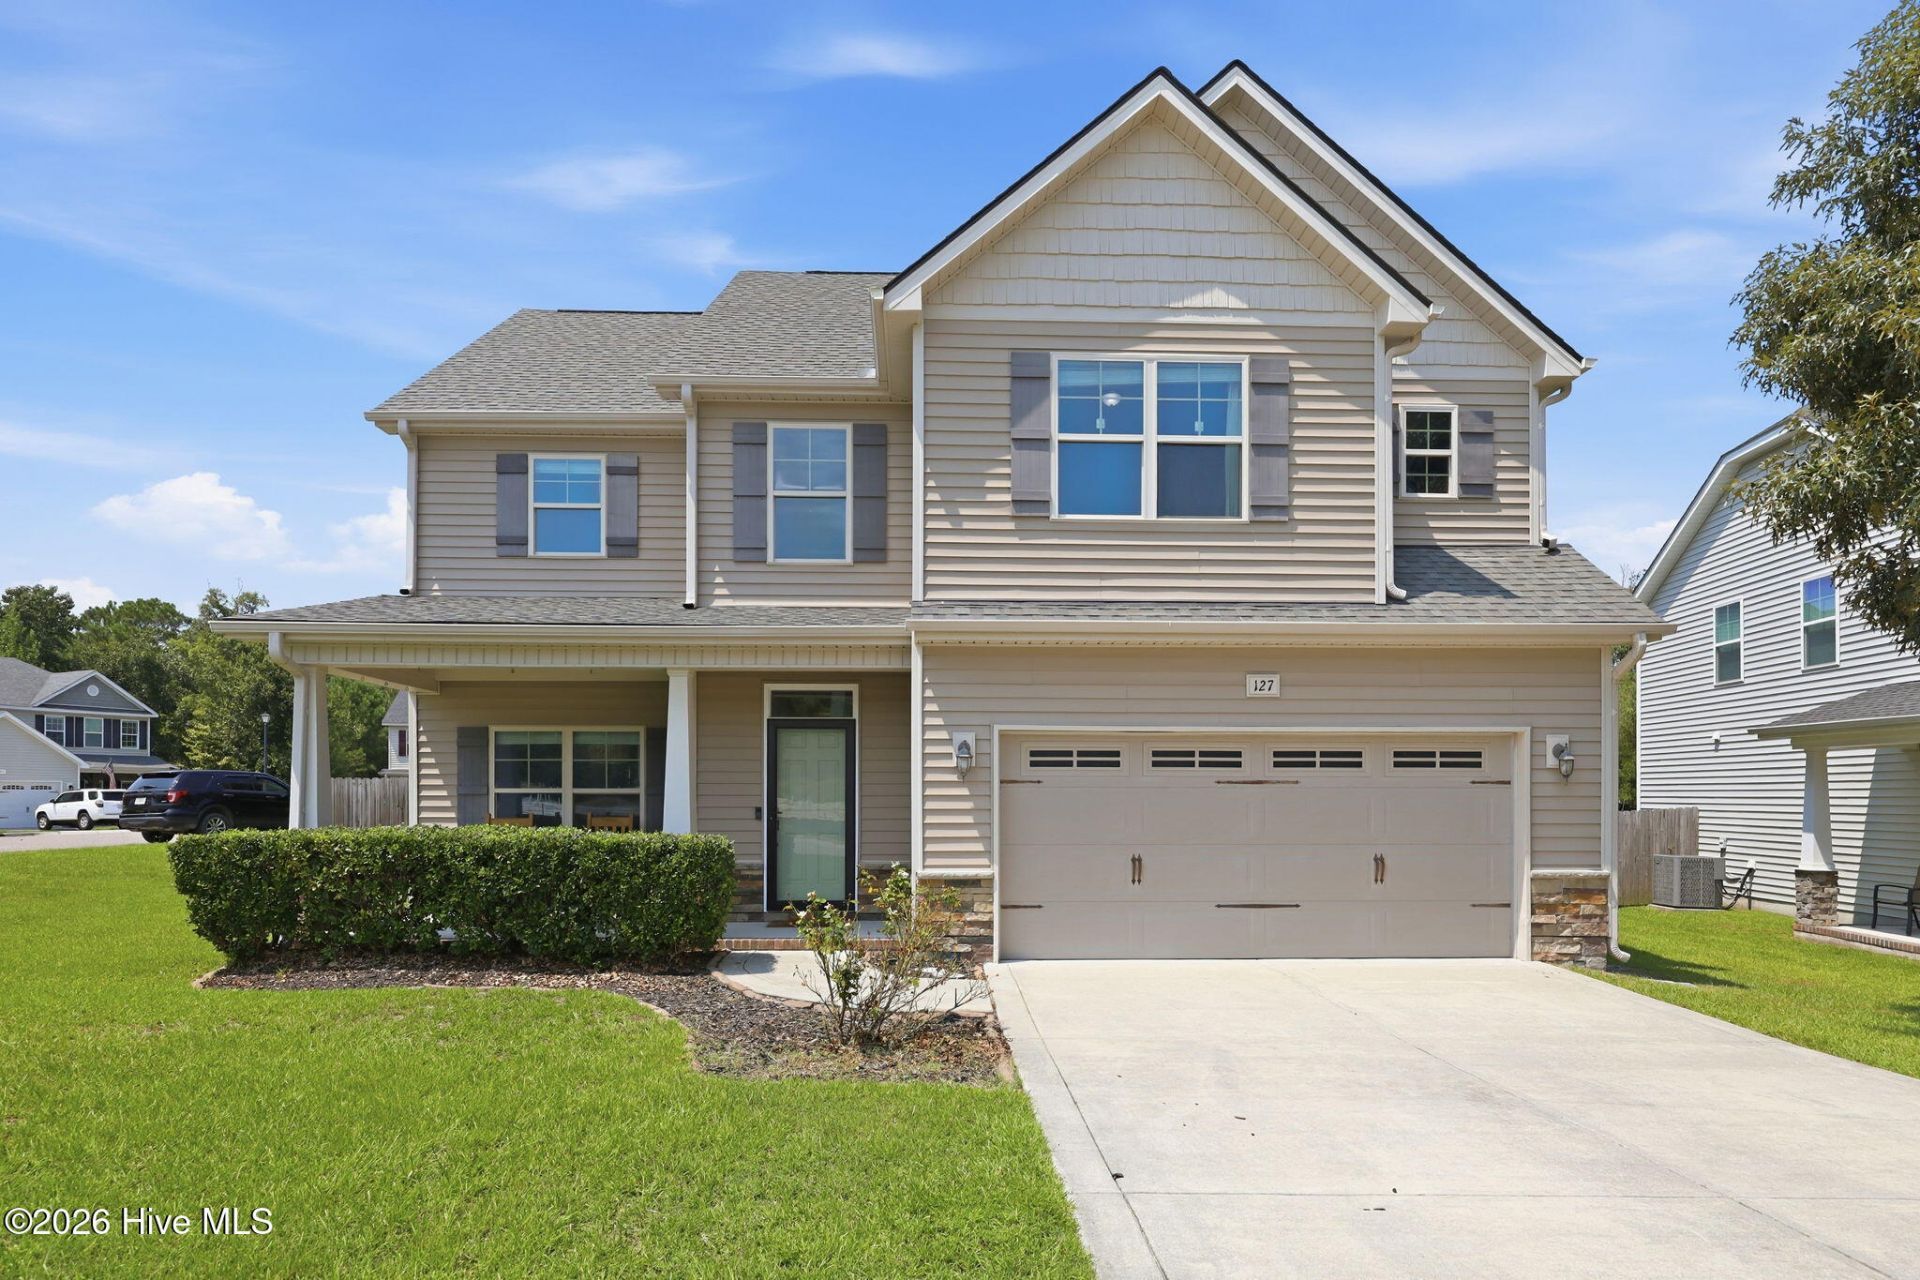
This beautiful home is situated in the highly desirable Peggy's Cove at Southbridge community--just minutes from area beaches, shopping, restaurants, Camp Lejeune, Stone Bay, and MARSOC. The well-maintained landscaping and inviting covered front porch create an excellent first impression as you arrive.Inside, the two-story open foyer and gray LVP flooring throughout the first floor provide a bright, modern feel. The layout includes a formal dining room at the front of the home and an open-concept kitchen, casual dining area, and living room. The backyard is beautifully landscaped and designed for low maintenance, featuring an expansive concrete patio ideal for entertaining.All bedrooms are located on the second floor. Notable updates include:New roof installed: 7/10/2021Primary bath: vinyl replaced with tile (2022)Full bath #2: vinyl replaced with tile (2025)Laundry room: vinyl replaced with LVP (2026)Kitchen cabinets: replaced/upgraded (2026)Countertops: laminate upgraded to quartz (2026)
Property Features
Property Type: Residential - Single Family
Cooling: Central Air
Fireplaces: 1
Garage: 2 car attached
Heating: Electric, Heat Pump
Lot Size: 0.19 Acres
Roof Type: Architectural Shingle
Stories: 2.0
Year Built: 2013
Amenities
Walk-in Closet(s)
Tray Ceiling(s)
Ceiling Fan(s)
Eat-in Kitchen
Walk-In Closet(s)
Feature Descriptions
Appliances: Built-In Microwave, Refrigerator, Disposal, Dishwasher, Electric Range
Association Amenities: Maintenance Common Areas, Maintenance Roads, Management, Street Lights
Days on Site: 22
Exterior: Vinyl Siding, Wood Frame
Fencimg: Wood
Flooring: LVT/LVP, Carpet
HOA Fee: $550/ Annually
Laundry: Dryer Hookup, Washer Hookup
Lot Dimensions: 65' x 114' x 75' x 110'
Parcel#: 772d-65
Parking: Garage Faces Front, Off Street, Paved, Garage
Parking Notes: Garage Faces Front, Off Street, Paved, Garage
Patio/Porch: Patio
Security: Smoke Detector(s)
Sewer: Municipal Sewer, Onslow Sewer Authority
Special View Info: See Remarks
Utilities: Sewer Connected, Water Connected
Water: Public
Local Schools
High School: Dixon
Middle School: Dixon
Elementary School: Dixon
School District: Onslow
Listed By / Shown By
Listed By
Agency Name: REAL Broker LLC
Agency Phone: 919-348-2585
Shown By
Agency Title: CENTURY 21 Thomas
Agency Phone: 888-249-2100

Estimate Your Payment
Estimated Payment
$ 956.55 per month $845.72 Principal & Interest $0.00 Property Tax (data not provided by mls) $110.83 Homeowner's Insurance
127 Peggys Trace | MLS# 100596056
This single family home located at 127 Peggys Trace, Sneads Ferry, NC 28460 is currently listed for sale with an asking price of $380,000. This property was built in 2013 and has 4 bedrooms and 2 full and 1 partial baths with 2450 sq. ft. Peggys Trace is located in the Peggys Cove Southbridge subdivision within the Onslow school district. Search Peggys Cove Southbridge real estate on www.century21thomas.com today.