
BEDS3
BATHS2 full
SQUARE FEET1,500
MLS#2620786
STATUSPending
PROPERTY TYPEResidential - Single Family
SUBDIVISIONNot within a Subdivision
Property Description
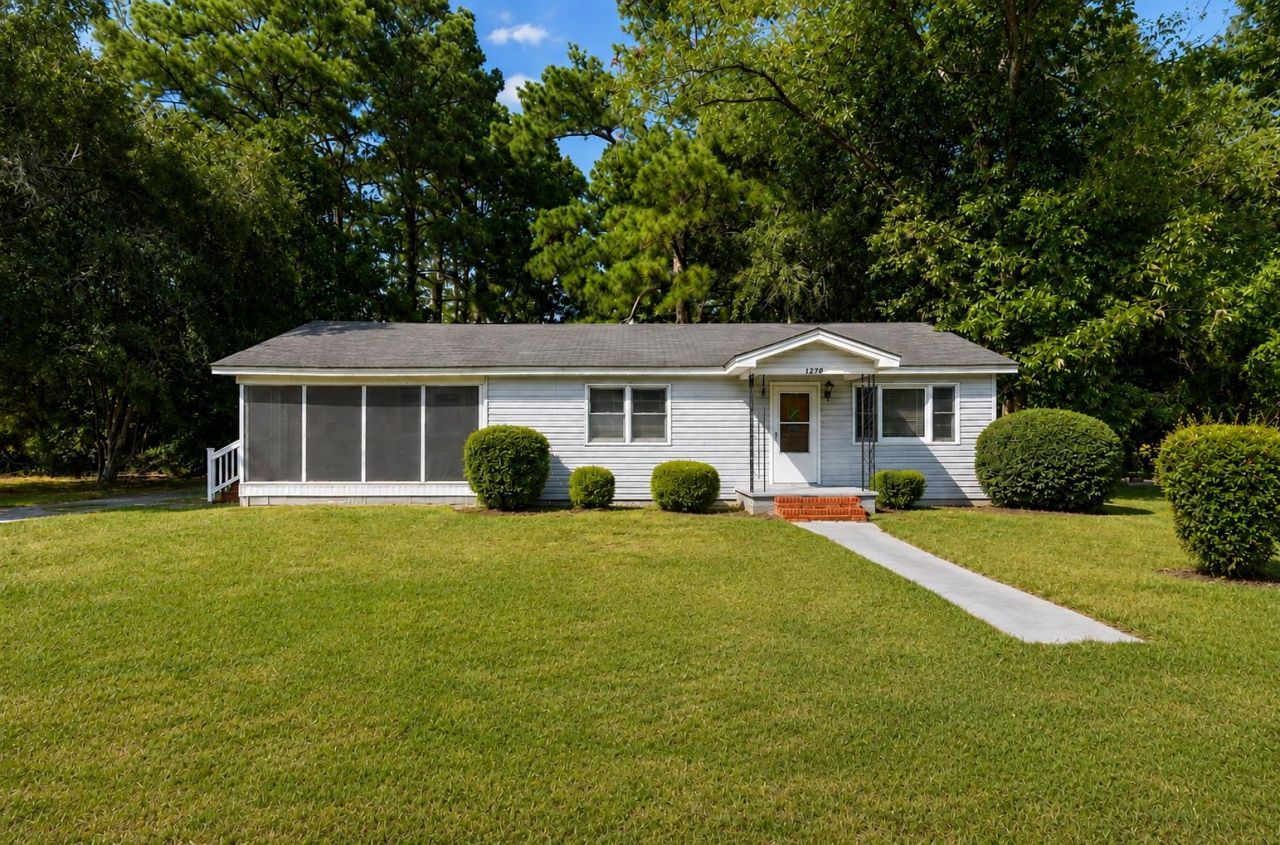
Offering over an acre of land, plenty of room to spread out, and no HOA. This 3-bedroom home features a spacious floor plan with beautiful hardwood floors, updated LVP flooring in the kitchen, fresh interior paint, and new stainless steel appliances. The kitchen offers plenty of cabinet and counter space and flows conveniently into the main living areas. Enjoy your morning coffee or unwind at the end of the day on the spacious screened-in front porch, or head out back to the deck for grilling and relaxing. The large yard provides plenty of outdoor space, highlighted by a beautiful mature oak tree that offers shade and character to the property. A second bathroom is conveniently located near the laundry area. With over an acre to enjoy and no HOA, there is plenty of space both inside and out. Conveniently located just a short drive from historic Downtown Conway, shopping, dining, and area attractions.
Property Features
Property Type: Residential - Single Family
Basement: Crawl Space
Cooling: Central Air
Heating: Central, Electric
Home Style: Ranch
Lot Size: 1.11 Acres
Stories: 1.0
Year Built: 1958
Feature Descriptions
Days on Site: 17
Exterior: Vinyl Siding, Wood Frame
Flooring: Luxury Vinyl, Luxury VinylPlank, Wood
HOA Fee: 0/ Monthly
Parcel#: 36910030008
Parking: None
Parking Notes: None
Patio/Porch: Front Porch
Room Sizes
Living Room: 13x15
Kitchen: 10x17
Primary Bedroom: 13x14 Level - Main
Local Schools
High School: Conway High School
Middle School: Whittemore Park Middle School
Elementary School: Pee Dee Elementary School
Listed By / Shown By
Listed By
Agency Name: LISTWITHFREEDOM.COM
Agency Contact: Office: 855-456-4945
Shown By
Agency Title: CENTURY 21 Thomas
Agency Phone: 888-249-2100

Estimate Your Payment
Estimated Payment
$ 629.06 per month $556.17 Principal & Interest $0.00 Property Tax (data not provided by mls) $72.89 Homeowner's Insurance
1270 Dirty Branch Rd. | MLS# 2620786
This single family home located at 1270 Dirty Branch Rd., Conway, SC 29527 is currently listed for sale with an asking price of $249,900. This property was built in 1958 and has 3 bedrooms and 2 full baths with 1500 sq. ft. Dirty Branch Rd. is located in the Not within a Subdivision subdivision. Search Not Within A Subdivision real estate on www.century21thomas.com today.