
BEDS3
BATHS2 full
SQUARE FEET1,300
MLS#100614340
STATUSActive
PROPERTY TYPEResidential - Single Family
SUBDIVISIONSandhills
SCHOOLHoke County Schools
Property Description
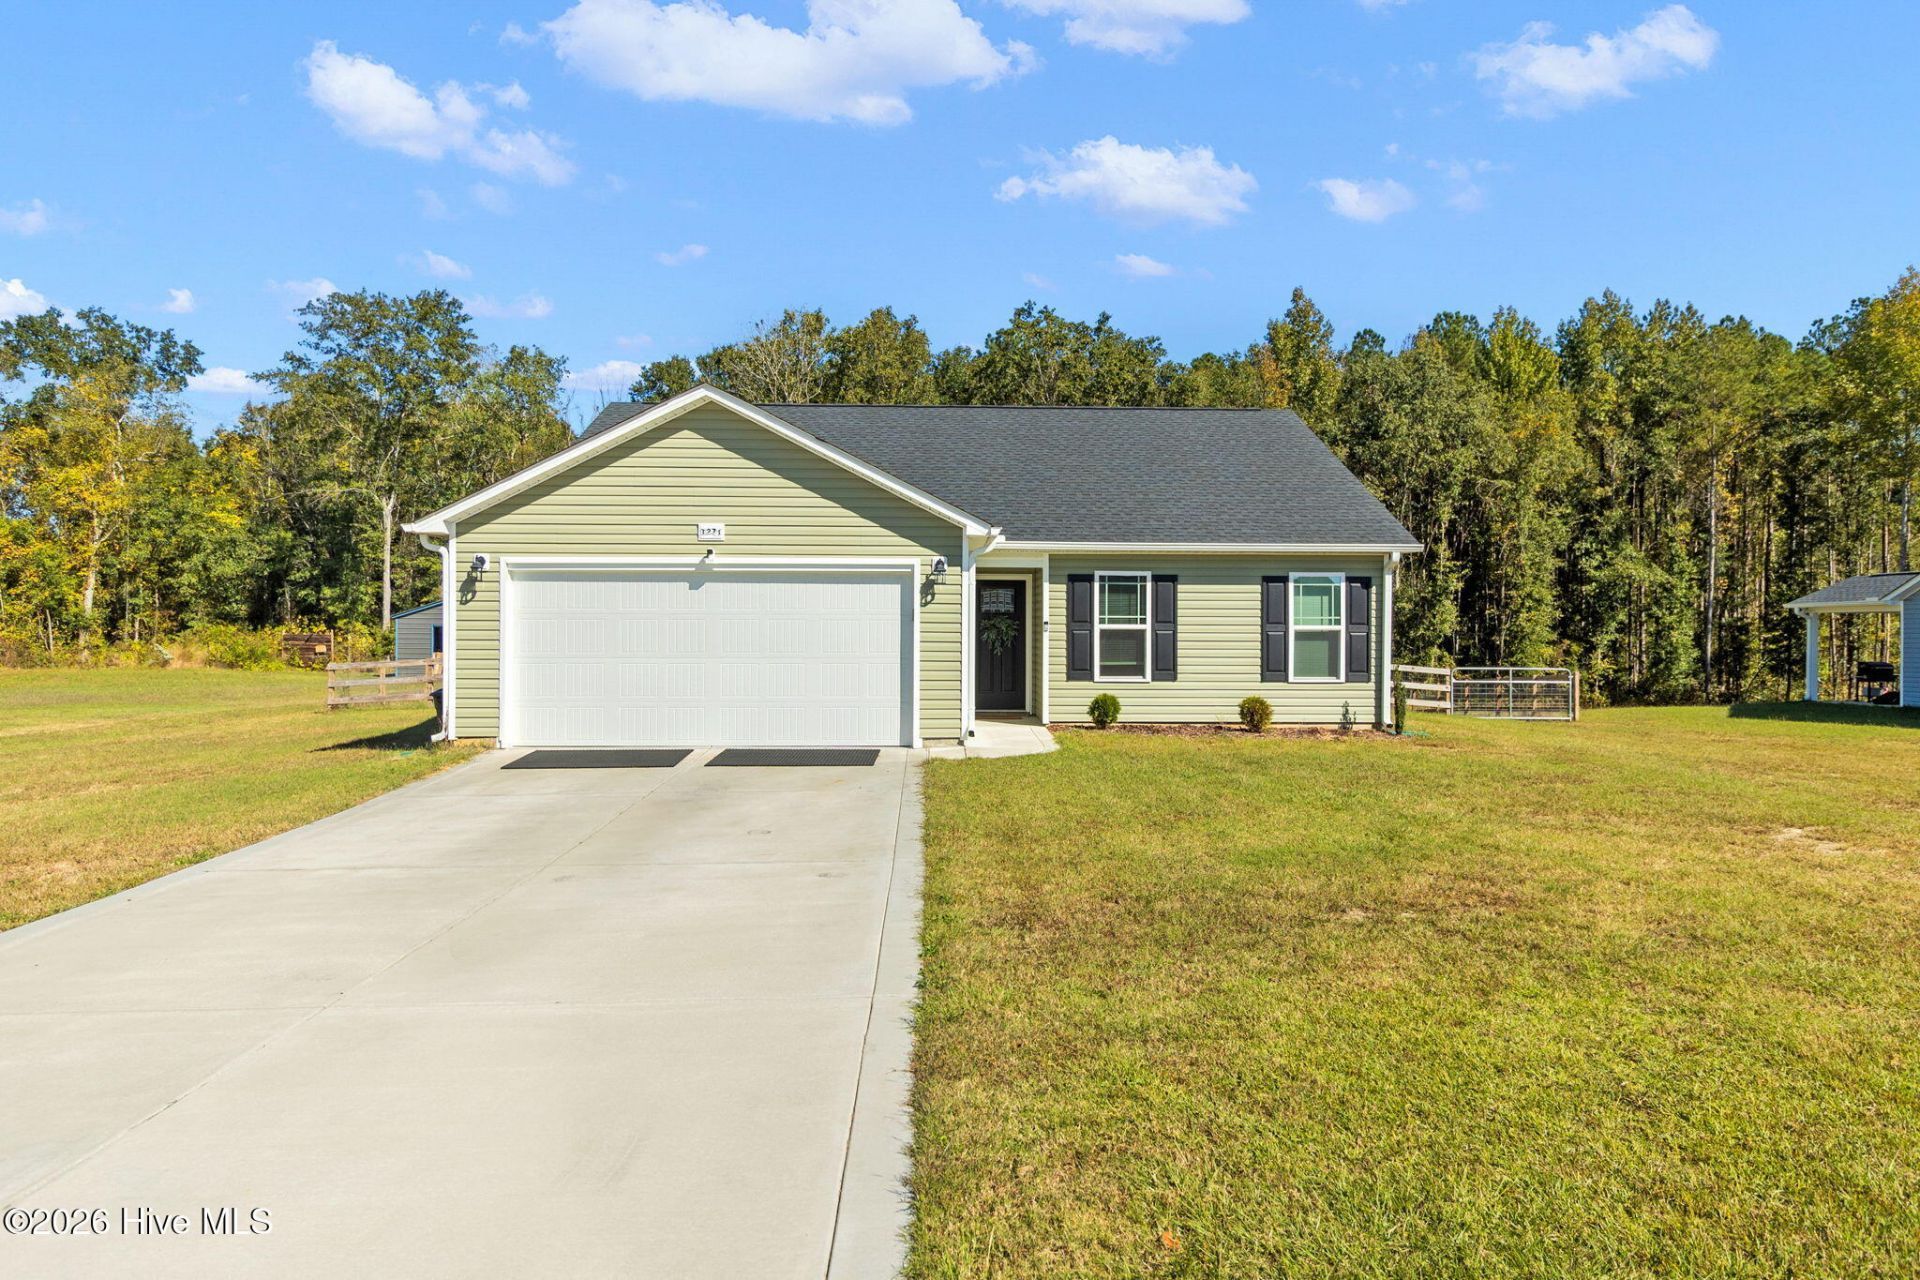
SELLER IS OFFERING $4000 TO THE BUYER TO USE AS YOU CHOOSE! Enjoy space, privacy, and no HOA with this well-maintained, move-in-ready home on a one-acre lot! The split-bedroom floor plan offers comfortable living, complemented by two walk-in closets and a two-car garage. Relax on the covered patio overlooking the fenced backyard, with woods at the rear of the property providing a natural backdrop. Ready for its next owner, this inviting home offers room to unwind both inside and out. This is a short 15 mile drive to the Canopy Gate at Ft Bragg.
Property Features
Property Type: Residential - Single Family
Cooling: Central Air, Ceiling Fan(s)
Garage: 2 car attached
Heating: Electric, Heat Pump
Lot Size: 1.00 Acres
Roof Type: Shingle, Composition
Stories: 1.0
Year Built: 2024
Amenities
Walk-in Closet(s)
Ceiling Fan(s)
Pantry
Walk-in Shower
Blinds/Shades
Eat-in Kitchen
Walk-In Closet(s)
Feature Descriptions
Appliances: Washer, Refrigerator, Range, Dryer, Dishwasher
Days on Site: 13
Exterior: Vinyl Siding, Wood Frame
Fencimg: Back Yard
Flooring: LVT/LVP, Carpet
Laundry: Laundry Room
Lot: Level
Lot Dimensions: 100x438x100x439
Parcel#: 794730001367
Parking: Concrete, Garage Door Opener, Paved, Garage
Parking Notes: Concrete, Garage Door Opener, Paved, Garage
Patio/Porch: Covered, Patio
Security: Smoke Detector(s), Cameras Included
Sewer: Septic Tank
Special View Info: None
Utilities: Water Connected
Water: Public, County Water
Window: Thermal Windows
Room Sizes
Dining Room: 9.6 X 9.9 Level - Main
Bedroom 1: 12.2 X 10.4 Level - Main
Kitchen: 9.6 X 9.1 Level - Main
Bedroom 2: 12.1 X 10.1 Level - Main
Living Room: 16.6 X 20.4 Level - Main
Primary Bedroom: 16.11 X 14.3 Level - Main
Laundry: 6.11 X 6 Level - Main
Local Schools
High School: Hoke County
Middle School: Sandy Grove
Elementary School: Sandy Grove
School District: Hoke County Schools
Listed By / Shown By
Listed By
Agency Name: Keller Williams Pinehurst
Shown By
Agency Title: CENTURY 21 Thomas
Agency Phone: 888-249-2100

Estimate Your Payment
Estimated Payment
$ 672.10 per month $594.23 Principal & Interest $0.00 Property Tax (data not provided by mls) $77.88 Homeowner's Insurance
1271 Chason Road | MLS# 100614340
This single family home located at 1271 Chason Road, Lumber Bridge, NC 28357 is currently listed for sale with an asking price of $267,000. This property was built in 2024 and has 3 bedrooms and 2 full baths with 1300 sq. ft. Chason Road is located in the Sandhills subdivision within the Hoke County Schools school district. Search Sandhills real estate on www.century21thomas.com today.