
BEDS3
BATHS2 full 1 partial
SQUARE FEET2,182
MLS#100591525
STATUSActive
PROPERTY TYPEResidential - Single Family
SUBDIVISIONSummers Walk
SCHOOLPitt County Schools
Property Description
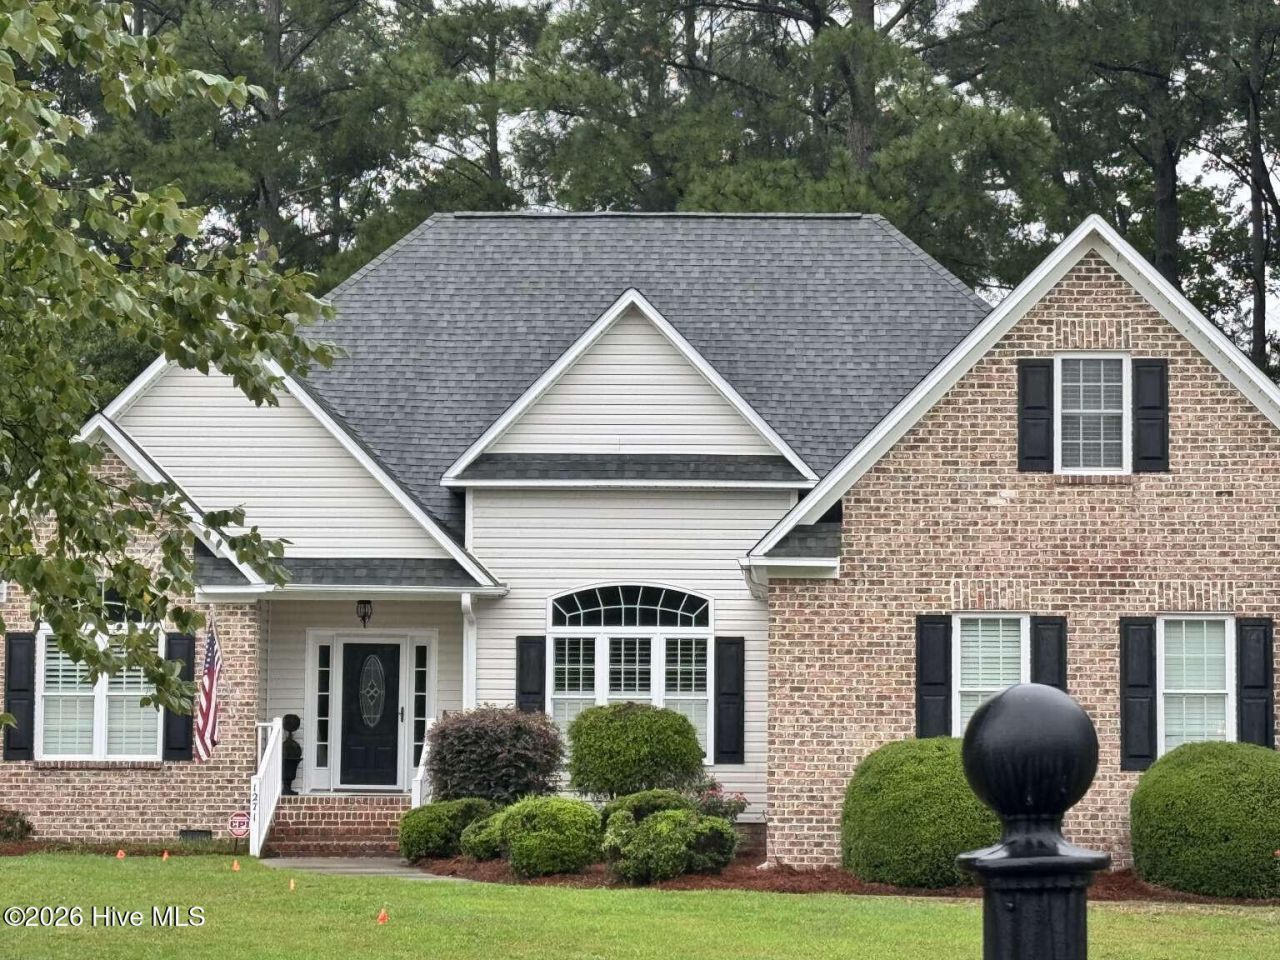
Stunning home in the Summers Walk subdivision with a private, wooded, fenced-in backyard and a new roof! This three-bedroom, two-and-a-half-bathroom home sits on over half an acre in a popular area. Features include: Open, airy floor plan with lots of natural light. Heavy moldings, custom trim work, and a Murphy bed in a secondary bedroom. Closets with built-ins. Spacious eat-in kitchen with granite tops and a large bar overhang. Large downstairs master suite with a double trey ceiling, tiled shower, and whirlpool tub. Fully finished bonus room over the garage with a half bath. Two-car attached garage. Aluminum-fenced backyard, plantation shutters in the common areas, and new wood floors in the common areas as of 2023. The home also features new lighting throughout. New roof in July 2026, tankless water heater in May 2026, and new HVAC as of March 2024. Large floored attic. Large rear deck overlooks the private wooded backyard with mature landscaping. This is a MUST SEE!
Property Features
Property Type: Residential - Single Family
Basement: None, Crawl Space
Cooling: Central Air
Garage: 2 car attached
Heating: Heat Pump, Natural Gas
Lot Size: 0.67 Acres
Roof Type: Architectural Shingle
Stories: 2.0
Year Built: 2006
Amenities
Walk-in Closet(s)
Tray Ceiling(s)
High Ceilings
Entrance Foyer
Whirlpool
Ceiling Fan(s)
Walk-in Shower
Gas Log
Walk-In Closet(s)
Storm Doors
Feature Descriptions
Appliances: Built-In Microwave, Washer, Refrigerator, Humidifier, Dryer, Disposal, Dishwasher, Convection Oven, Electric Range
Association Amenities: Street Lights
Days on Site: 3
Door Features: Storm Door(s)
Exterior: Brick, Vinyl Siding, Wood Frame
Fencimg: Metal/Ornamental, Back Yard
Fireplace: Gas Log
Flooring: Carpet, Tile, Wood
HOA Fee: $300/ Annually
Laundry: Laundry Room
Lot: Wooded
Lot Dimensions: 00x00
Parcel#: 072472
Parking: Garage Faces Side, Concrete, Garage Door Opener, Off Street, On Site
Parking Notes: Garage Faces Side, Concrete, Garage Door Opener, Off
Patio/Porch: Covered, Deck, Porch
Security: Security System, Smoke Detector(s)
Security: yes
Sewer: Septic Tank
Special View Info: See Remarks
Utilities: See Remarks
Water: Public
Local Schools
High School: D.H. Conley High School
Middle School: Hope Middle School
Elementary School: Wintergreen Primary School
School District: Pitt County Schools
Listed By / Shown By
Listed By
Agency Name: Clickit Realty
Agency Phone: 888-875-4218
Shown By
Agency Title: CENTURY 21 Thomas
Agency Phone: 888-249-2100

Estimate Your Payment
Estimated Payment
$ 1,082.41 per month $956.99 Principal & Interest $0.00 Property Tax (data not provided by mls) $125.42 Homeowner's Insurance
1271 Naples Drive | MLS# 100591525
This single family home located at 1271 Naples Drive , Greenville, NC 27858 is currently listed for sale with an asking price of $430,000. This property was built in 2006 and has 3 bedrooms and 2 full and 1 partial baths with 2182 sq. ft. Naples Drive is located in the Summers Walk subdivision within the Pitt County Schools school district. Search Summers Walk real estate on www.century21thomas.com today.