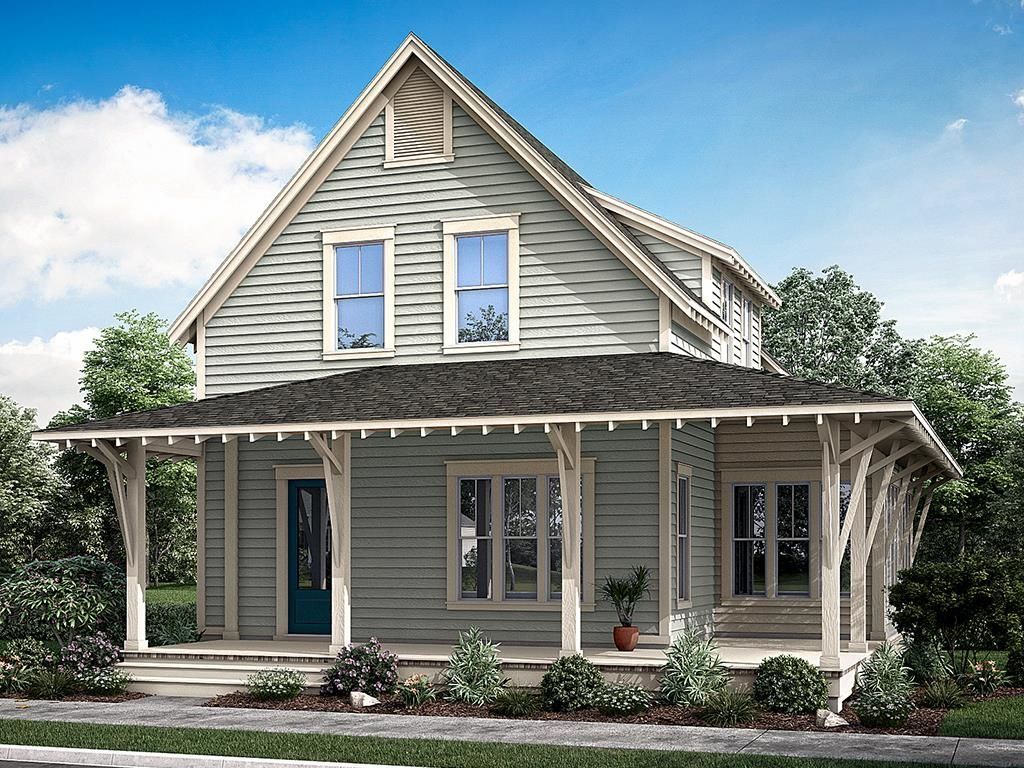

BEDS3
BATHS2 full 1 partial
SQUARE FEET2,355
MLS#2615900
STATUSPending
PROPERTY TYPEResidential - Single Family
SUBDIVISIONSayeBrook
Property Description
This home is sold and under construction but we can build another!!Builder is a Popular Regional Builder in North Carolina/South Carolina markets for over 30 years building Low Country/Coastal Style New Homes. Always paying attention to architectural details ... quality and customer service is tops with this builder! Now building in SayeBrook ... a new home community centrally located. SayeBrook is a master planned community near SayeBrook Town Center, restaurants, 2 miles from ocean, near Market Common, airport, and Murrells Inlet. All measurements and sf. are estimated not guaranteed and buyers should measure for room sizes. Note: there is a detached two-car garage that is not reflected in total sf. Hardi-plank exterior, raised slab foundations, natural gas, lawn sprinkler and security systems installed. Life is good at Sayebrook. Beautiful tree-lined streets with sidewalks, parks with lakes, Amenity Center is complete with community meeting house, pool, covered pavilion, playground, basketball court, 4 pickleball courts, fire pit and new dog park! Coastal, small-town charm within walking/golf cart distance to Sayebrook Town Center. A natural gas community. Come tour our staged model home and available homes for quick move-in!
Property Features
Property Type: Residential - Single Family
Cooling: Central Air
Garage: 2
Heating: Central, Electric, Gas
Lot Size: 0.19 Acres
Stories: 2.0
Year Built: 2026
Amenities
Attic
Dual Sinks
Main Level Primary
Pull Down Attic Stairs
Permanent Attic Stairs
Separate Shower
Vanity
Walk-In Closet(s)
Bedroom on Main Level
Entrance Foyer
Kitchen Island
Loft
Stainless Steel Appliances
Solid Surface Counters
Sprinkler/Irrigation
Porch
Feature Descriptions
Appliances: Cooktop, Dishwasher, Disposal, Microwave, Range Hood
Association Amenities: Clubhouse, Owner Allowed Golf Cart, Owner Allowed Motorcycle, Pet Restrictions
Community Features: Clubhouse, Golf Carts OK, Recreation Area, Long Term Rental Allowed, Pool
Days on Site: 64
Door Features: Insulated Doors
Exterior: HardiPlank Type, Wood Frame
Flooring: Tile, Wood
HOA: Yes
HOA Fee: 130/ Monthly
Laundry: Washer Hookup
Lot: Corner Lot, Irregular Lot, Outside City Limits
Parcel#: 44708020035
Parking: Detached, Garage, Two Car Garage, Garage Door Opener
Parking Notes: Detached, Garage, Two Car Garage, Garage Door Opener
Patio/Porch: Rear Porch, Front Porch
Pets Allowed: Owner Only, Yes
Pool: Community, Outdoor Pool
Security: yes
Security: Security System, Smoke Detector(s)
Swimming Pool: Yes
Utilities: Cable Available, Electricity Available, Natural Gas Available, Phone Available, Sewer Available, Underground Utilities, Water Available
Water: Public
Room Sizes
Great Room: 20x17
Dining Room: 14x11
Bedroom 3: 19x10 Level - Second
Bedroom 2: 21x9 Level - Second
Primary Bedroom: 14x13 Level - First
Local Schools
High School: Socastee High School
Middle School: Socastee Middle School
Elementary School: Lakewood Elementary School
Listed By / Shown By
Listed By
Agency Name: Carolina One Real Estate GS
Agency Phone: 843-202-2020
Shown By
Agency Title: CENTURY 21 Thomas
Agency Phone: 888-249-2100

Estimate Your Payment
Estimated Payment
$ 1,701.80 per month $1,504.61 Principal & Interest $0.00 Property Tax (data not provided by mls) $197.18 Homeowner's Insurance
1271 Newell Dr | MLS# 2615900
This single family home located at 1271 Newell Dr , Myrtle Beach, SC 29588 is currently listed for sale with an asking price of $676,058. This property was built in 2026 and has 3 bedrooms and 2 full and 1 partial baths with 2355 sq. ft. Newell Dr is located in the SayeBrook subdivision. Search SayeBrook real estate on www.century21thomas.com today.