
BEDS4
BATHS2 full
SQUARE FEET1,575
MLS#100575560
STATUSActive
PROPERTY TYPEResidential - Single Family
Property Description
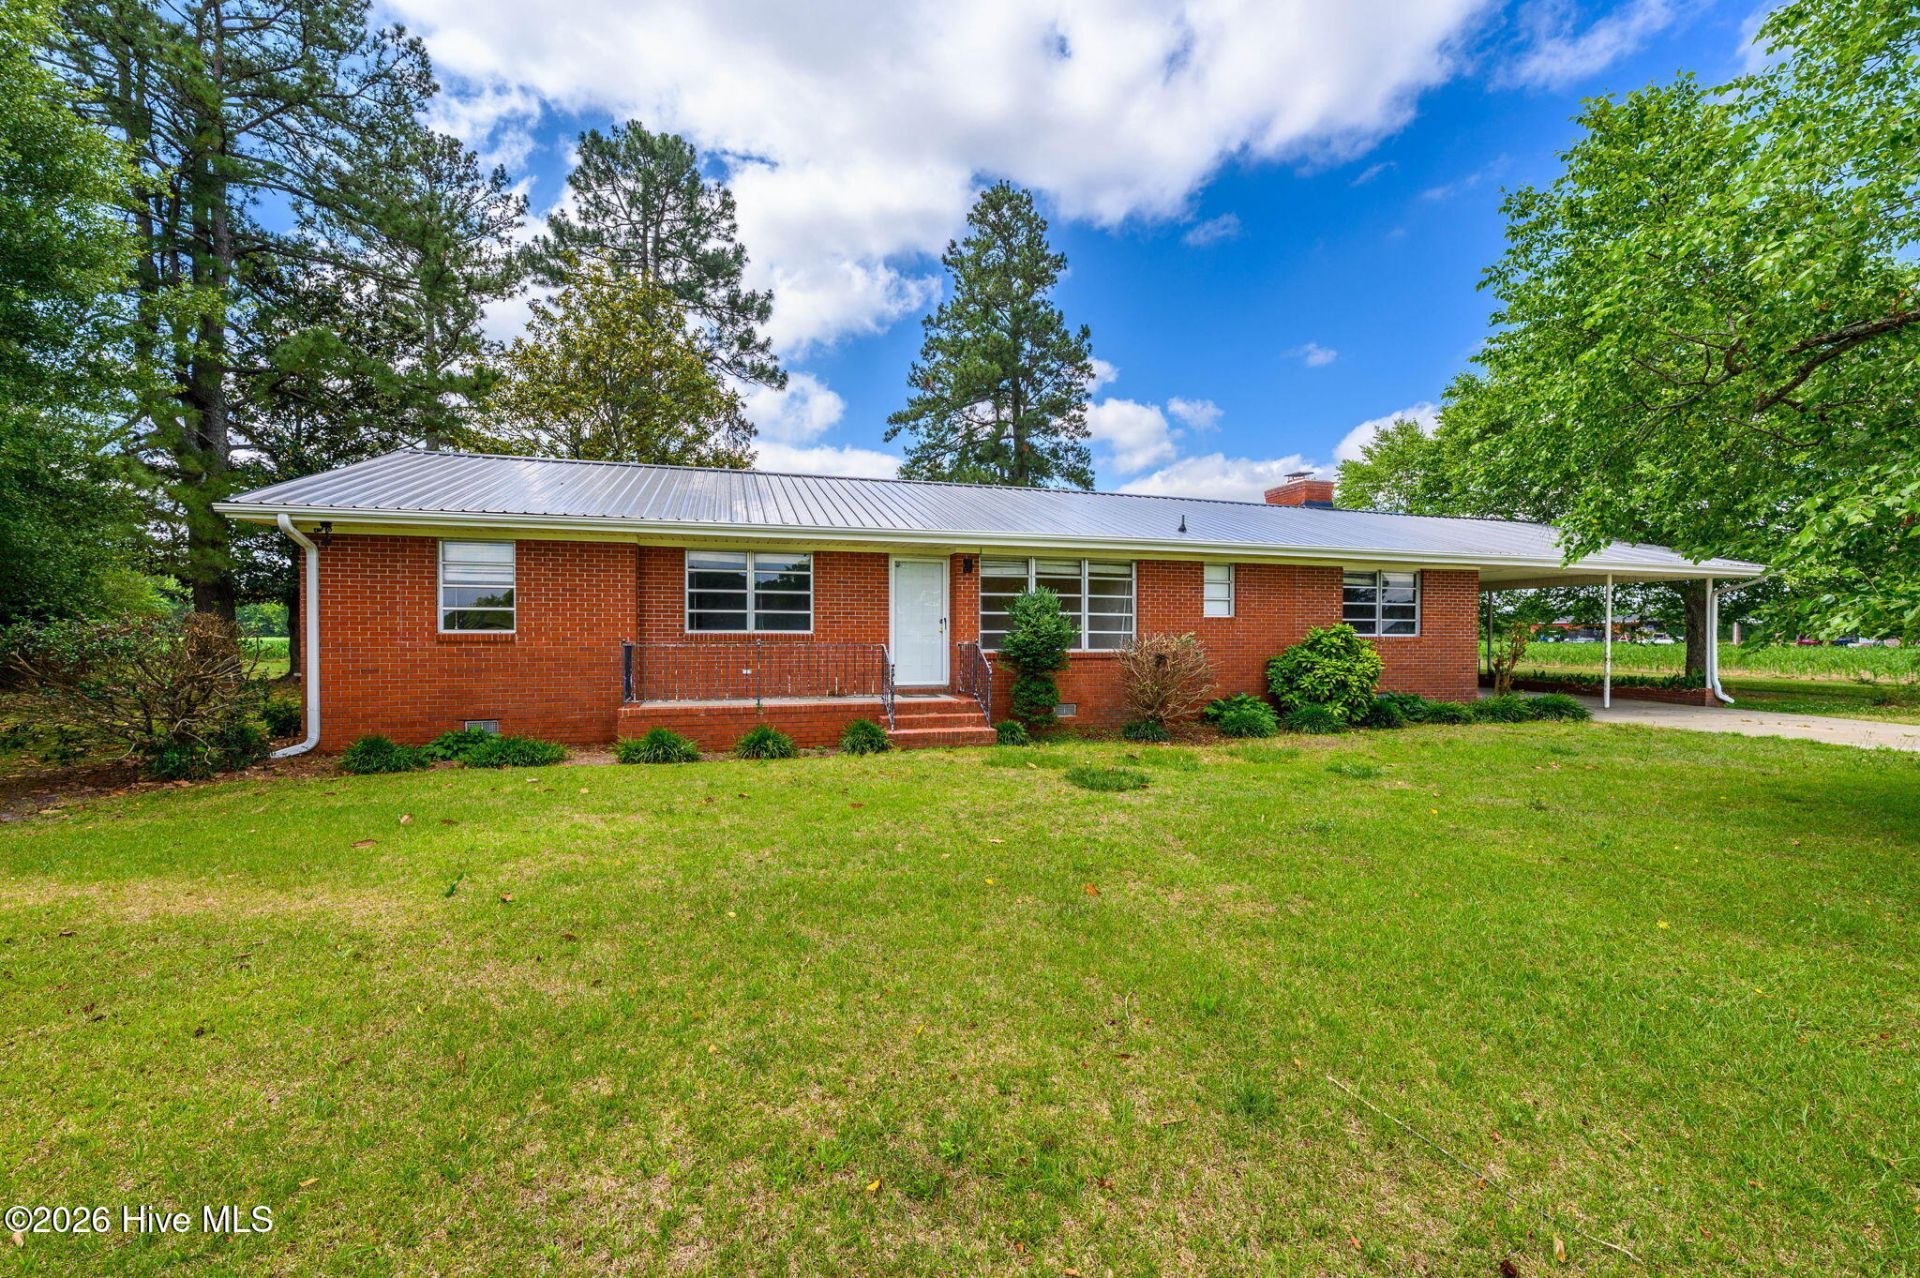
Welcome to peaceful country living at 1273 Roseland Road in Chadbourn, NC! Situated on 3.39 spacious acres, this charming brick home offers the perfect blend of comfort, functionality, and room to grow. Featuring 4 bedrooms and 3 bathrooms, there's plenty of space for a growing family, guests, or a home office setup. Inside, you'll love the cozy wood-burning stove, creating a warm and inviting atmosphere, while sliding glass doors open to the backyard for easy indoor-outdoor living. Outside, the property truly shines with ample yard space ideal for children, pets, gardening, or simply relaxing and enjoying the quiet surroundings. A two-car carport provides convenient covered parking, while the separate block storage building behind the home offers excellent storage options. The large workshop/shed beside the home is perfect for hobbies, projects, equipment, or additional workspace.If you've been searching for elbow room, privacy, and the charm of rural living without being too far from the beach, this property delivers. Enjoy the tranquility of the countryside while remaining only about an hour from the Carolina coast. This versatile property offers endless possibilities for comfortable living, entertaining, and enjoying the outdoors.
Property Features
Property Type: Residential - Single Family
Cooling: Central Air
Heating: Electric, Heat Pump
Lot Size: 3.39 Acres
Roof Type: Metal
Stories: 1.0
Year Built: 1962
Amenities
Blinds/Shades
Eat-in Kitchen
Wood Burning Stove
Feature Descriptions
Appliances: Cooktop, Electric Range
Days on Site: 6
Exterior: Brick, Wood Frame
Fireplace: Wood Burning Stove
Flooring: LVT/LVP, Laminate, Ceramic Tile, Hardwood
Laundry: Dryer Hookup, Washer Hookup
Lot: Rectangular Lot
Lot Dimensions: 354x225x342x186
Parcel#: 0157.00-45-9793.000
Parking: Attached, Covered
Parking Notes: Attached, Covered
Patio/Porch: Front Porch
Sewer: Septic Tank
Special View Info: See Remarks
Utilities: Cable Available, Sewer Connected, Water Connected
Water: Well
Room Sizes
Bedroom 3: 11.2 X 9.5 Level - First
Bedroom 2: 12.2 X 11 Level - First
Bedroom 4: 14.3 X 12.2 Level - First
Bedroom 1: 12 X 11.2 Level - First
Local Schools
High School: South Columbus
Middle School: Williams Township
Elementary School: Williams Township
Listed By / Shown By
Listed By
Agency Name: BH & G Elliott Coastal Living
Agency Phone: 843-280-5704
Shown By
Agency Title: CENTURY 21 Thomas
Agency Phone: 888-249-2100

Estimate Your Payment
Estimated Payment
$ 626.79 per month $554.17 Principal & Interest $0.00 Property Tax (data not provided by mls) $72.63 Homeowner's Insurance
1273 Roseland Road | MLS# 100575560
This single family home located at 1273 Roseland Road, Chadbourn, NC 28431 is currently listed for sale with an asking price of $249,000. This property was built in 1962 and has 4 bedrooms and 2 full baths with 1575 sq. ft. Search Chadbourn real estate on www.century21thomas.com today.