
BEDS3
BATHS2 full
SQUARE FEET1,567
MLS#100576408
STATUSActive
PROPERTY TYPEResidential - Single Family
Property Description
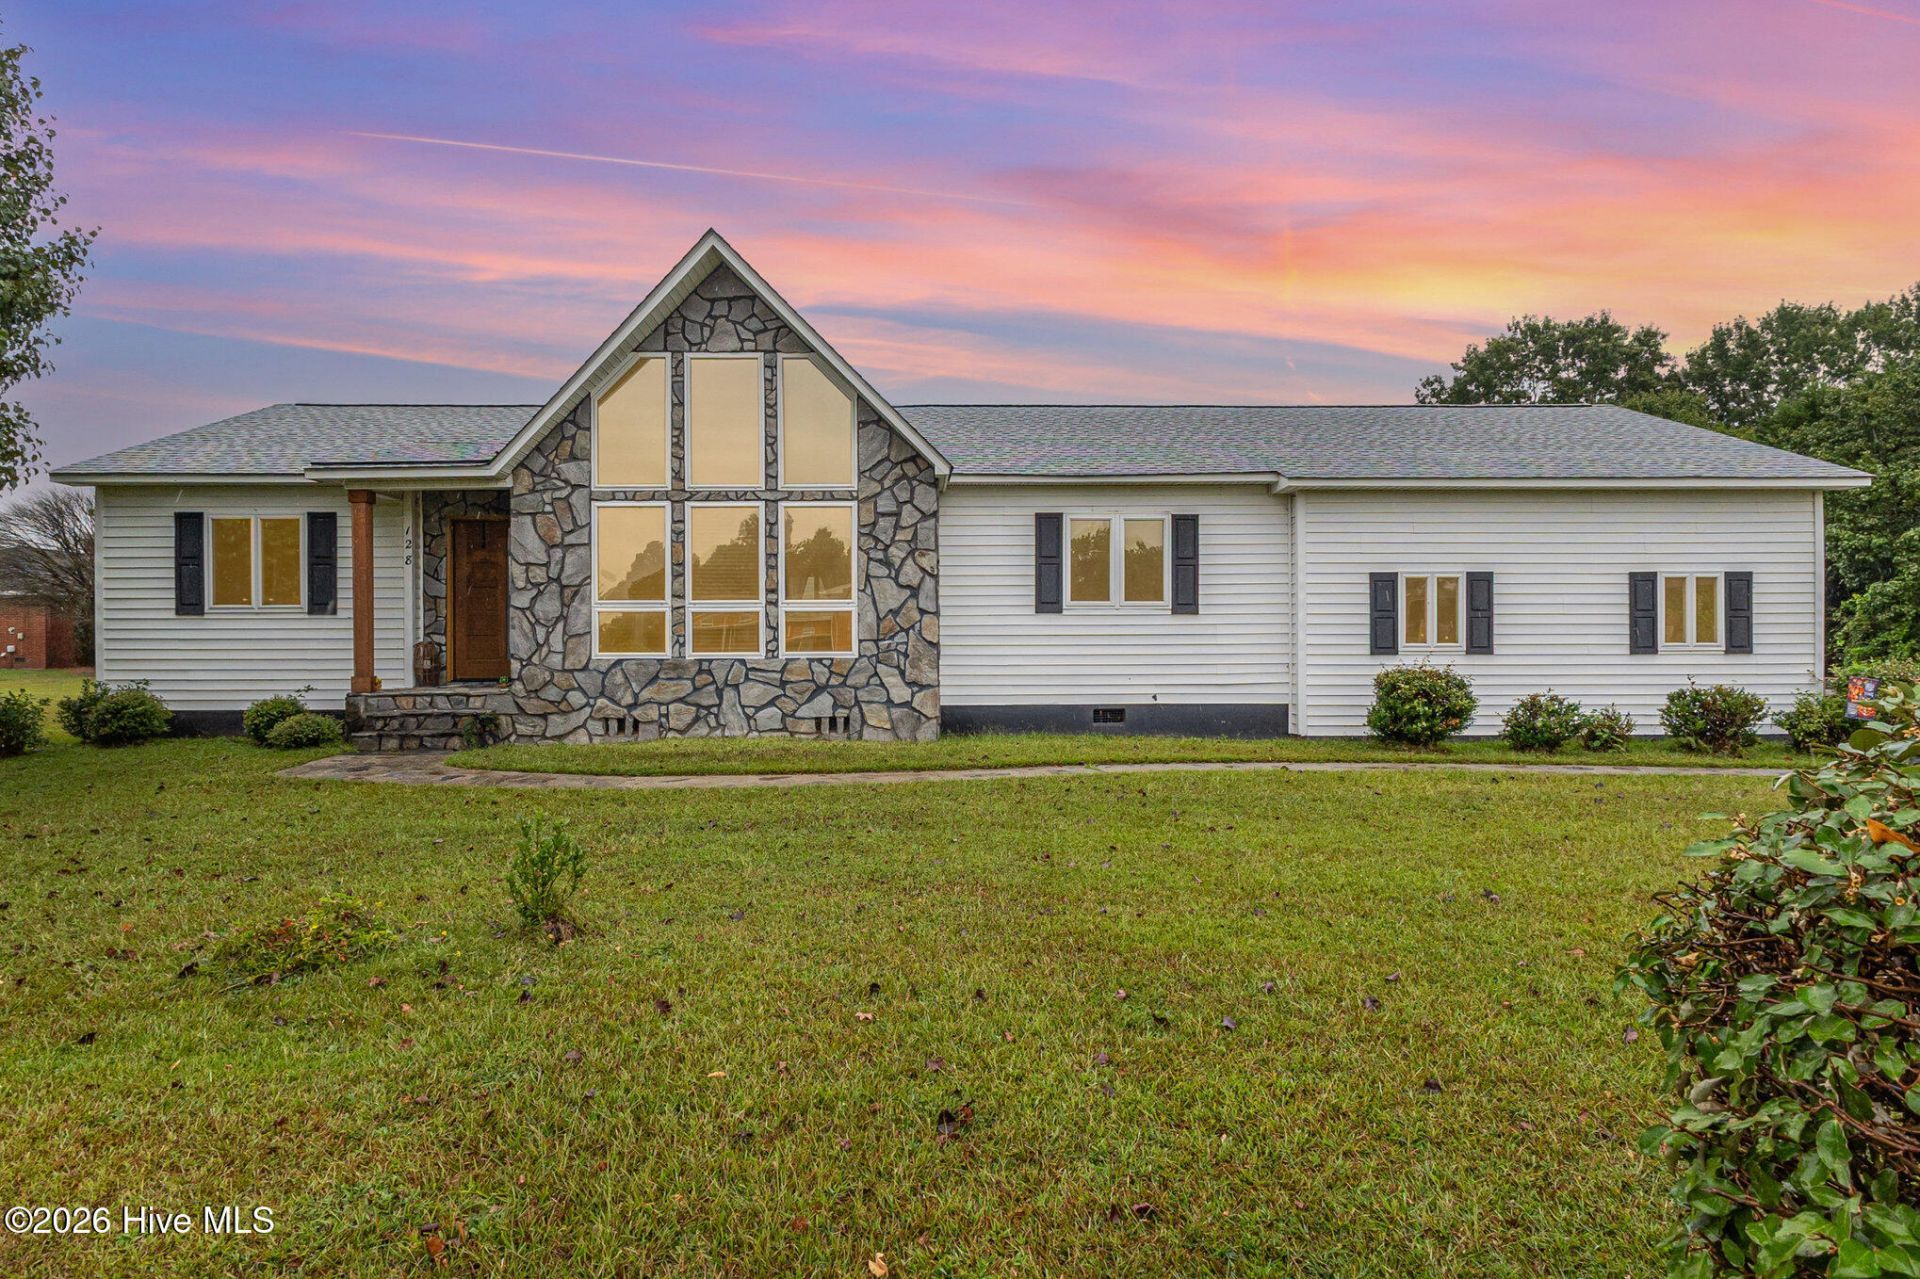
WELCOME HOME to this beautifully maintained custom ranch in the highly sought-after Princeton School District! This home features Stone Front & 2-Car Side Entry Finished Garage! Filled with natural light and featuring REAL hardwood floors throughout -- NO carpet! Updated kitchen with granite countertops, breakfast area & dining space. Popular split-bedroom floor-plan! Enjoy outdoor entertaining on the grilling deck overlooking beautifully landscaped .49-acre lot!UPDATES INCLUDE: NEW Roof (2024), NEW Garage Door (2024), NEW Front Door (2024), NEW Front Columns (2024), & NEW Hot Water Heater (2026)!Quick Access to HWY70 for an easy commute to Goldsboro, Smithfield, Clayton & Raleigh! Move-in ready and beautifully maintained!
Property Features
Property Type: Residential - Single Family
Cooling: Central Air
Garage: 2 car attached
Heating: Electric, Heat Pump
Lot Size: 0.49 Acres
Roof Type: Shingle
Stories: 1.0
Year Built: 1998
Amenities
Master Downstairs
Walk-in Closet(s)
Vaulted Ceiling(s)
Entrance Foyer
Ceiling Fan(s)
Walk-in Shower
Walk-In Closet(s)
Feature Descriptions
Appliances: Range, Dishwasher
Days on Site: 4
Exterior: Stone, Vinyl Siding, Wood Frame
Flooring: Tile, Wood, See Remarks
Laundry: In Kitchen
Lot: Open Lot
Lot Dimensions: 184x120x181x121
Parcel#: 04p10010o
Parking: Other, Concrete
Parking Notes: Other, Concrete
Patio/Porch: Covered, Deck, Porch
Security: Smoke Detector(s)
Special View Info: See Remarks
Utilities: Sewer Connected, Water Connected
Room Sizes
Family Room: 15.2 X 19.6 Level - Main
Other: 20.5 X 20.7 Level - Main
Kitchen: 8.9 X 11.8 Level - Main
Primary Bedroom: 11.5 X 15.3 Level - Main
Dining Room: 13.2 X 15.2 Level - Main
Bedroom 2: 11.8 X 12 Level - Main
Laundry: 3.1 X 7.2 Level - Main
Bedroom 3: 11.8 X 12.7 Level - Main
Utility Room: 7.3 X 12.7 Level - Main
Local Schools
High School: Princeton
Middle School: Princeton
Elementary School: Princeton
Listed By / Shown By
Listed By
Agency Name: EXP Realty LLC - C
Agency Phone: 888-584-9431
Shown By
Agency Title: CENTURY 21 Thomas
Agency Phone: 888-249-2100

Estimate Your Payment
Estimated Payment
$ 754.92 per month $667.45 Principal & Interest $0.00 Property Tax (data not provided by mls) $87.47 Homeowner's Insurance
128 Linda Street | MLS# 100576408
This single family home located at 128 Linda Street, Princeton, NC 27569 is currently listed for sale with an asking price of $299,900. This property was built in 1998 and has 3 bedrooms and 2 full baths with 1567 sq. ft. Search Princeton real estate on www.century21thomas.com today.