
BEDS3
BATHS2 full
SQUARE FEET1,370
MLS#100615769
STATUSActive
PROPERTY TYPEResidential - Single Family
SUBDIVISIONWoodland Acres
SCHOOLWayne County Public Schools
Property Description
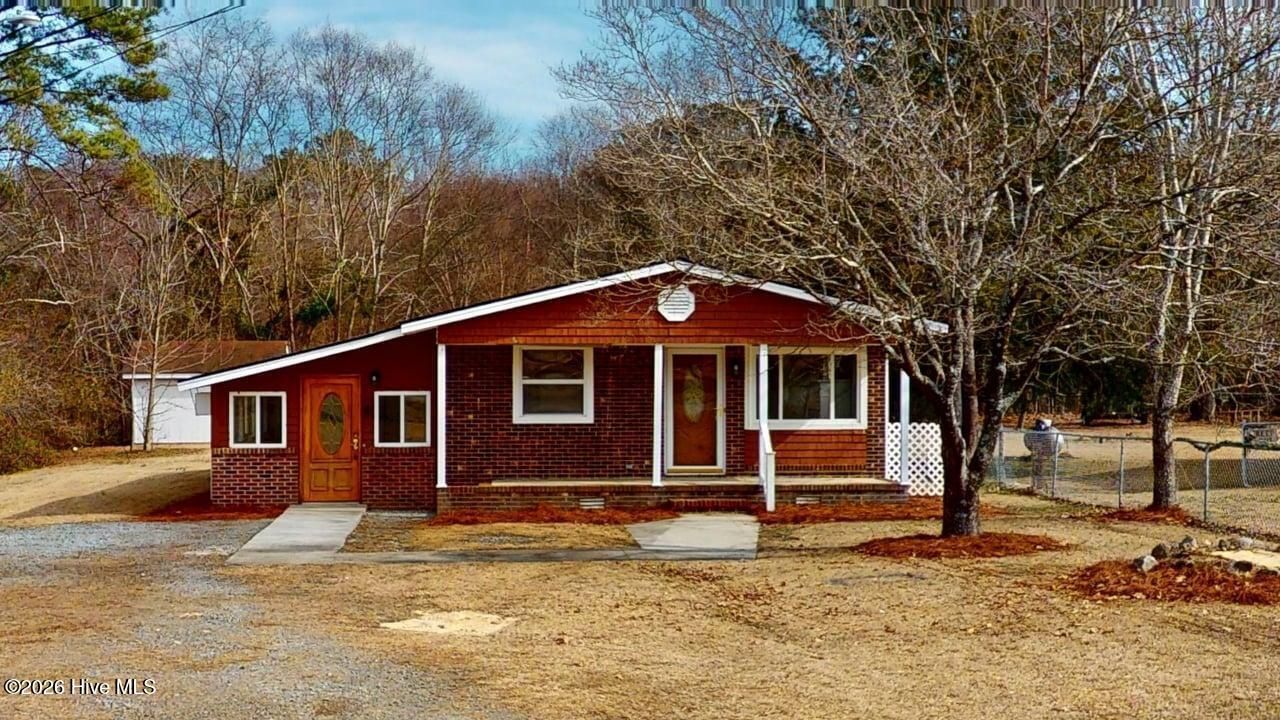
Charming ranch-style home nestled on a spacious lot in the desirable Woodland Acres community! This 3-bedroom, 2-bath gem has been thoughtfully updated and is move-in ready. Step inside to discover brand-new LVP flooring and carpet throughout, fresh paint from top to bottom, and a warm, inviting living room complete with a classic fireplace and ceiling fan. The bright, updated kitchen shines with granite countertops, new stainless steel appliances, and ample cabinet space. A light-filled sunroom with panoramic windows offers the perfect flex space for a home office, playroom, or additional living area. Major system updates include a new roof, new water heater, and new appliances -- giving you peace of mind from day one. Master Bedroom has its own newly constructed full bathroom! Outside, the generously sized lot features three outbuildings, ideal for storage, a workshop, or hobby space. Plenty of room to spread out, garden, or entertain. Don't miss this opportunity to own a beautifully updated home with all the big-ticket items already done!
Property Features
Property Type: Residential - Single Family
Cooling: Central Air
Heating: Electric, Heat Pump
Lot Size: 0.32 Acres
Roof Type: Shingle
Stories: 1.0
Year Built: 1976
Amenities
See Remarks
See Remarks
Feature Descriptions
Appliances: Built-In Microwave, Range, Dishwasher
Days on Site: 7
Exterior: Block, Brick, Vinyl Siding
Flooring: LVT/LVP, Carpet
Laundry: Laundry Closet
Lot: Level
Lot Dimensions: 60x230
Parcel#: 02g10055001011
Parking: Gravel
Parking Notes: Gravel
Patio/Porch: Patio, Front Porch
Sewer: Septic Permit On File, Septic Tank
Special View Info: None
Utilities: Water Connected
Water: County Water
Local Schools
High School: Southern Wayne
Middle School: Brogden
Elementary School: Brogden Primary
School District: Wayne County Public Schools
Listed By / Shown By
Listed By
Agency Name: Berkshire Hathaway Home Services McMillen & Associates Realt
Agency Phone: 919-778-9500
Shown By
Agency Title: CENTURY 21 Thomas
Agency Phone: 888-249-2100

Estimate Your Payment
Estimated Payment
$ 591.30 per month $522.79 Principal & Interest $0.00 Property Tax (data not provided by mls) $68.51 Homeowner's Insurance
128 Moore Allen Street | MLS# 100615769
This single family home located at 128 Moore Allen Street , Dudley, NC 28333 is currently listed for sale with an asking price of $234,900. This property was built in 1976 and has 3 bedrooms and 2 full baths with 1370 sq. ft. Moore Allen Street is located in the Woodland Acres subdivision within the Wayne County Public Schools school district. Search Woodland Acres real estate on www.century21thomas.com today.