
BEDS5
BATHS4 full 1 partial
SQUARE FEET3,718
MLS#100593268
STATUSActive
PROPERTY TYPEResidential - Single Family
SUBDIVISIONScotts Hill Village
SCHOOLNew Hanover
Property Description
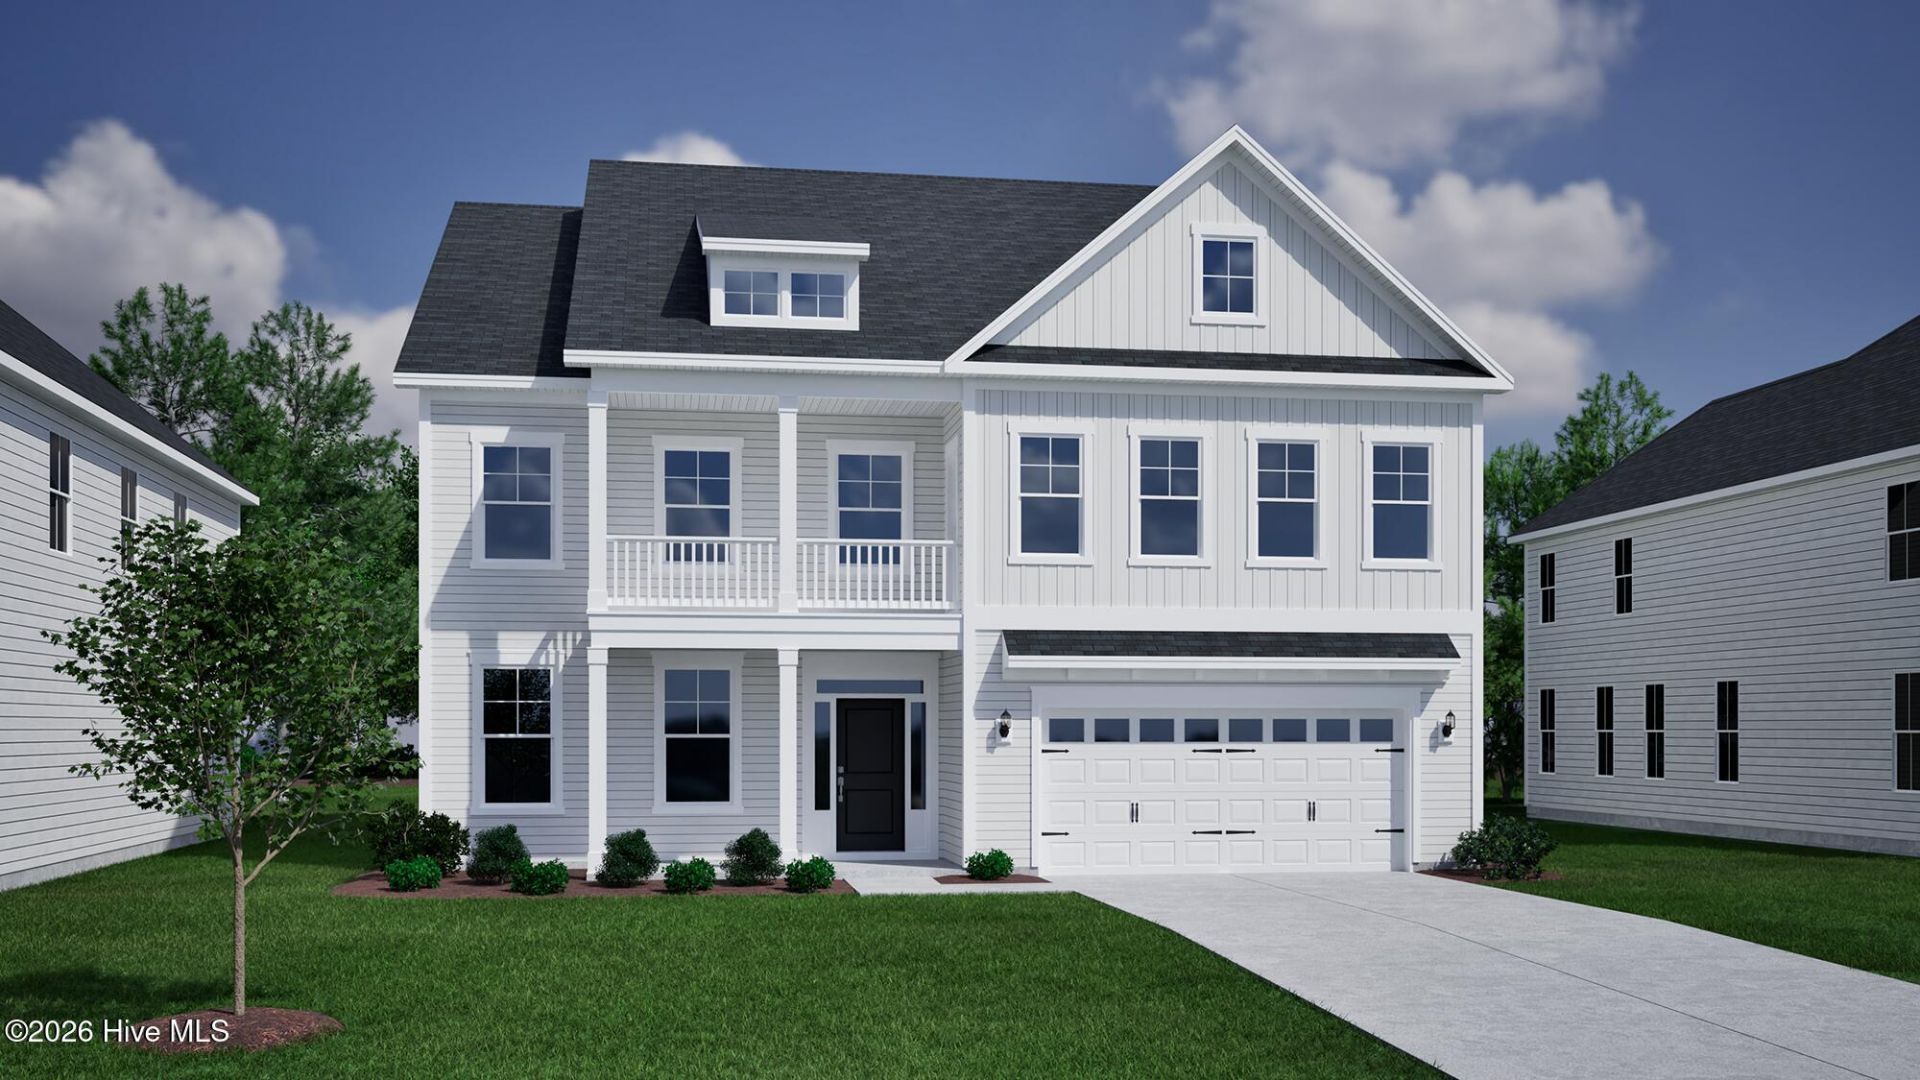
This highly desirable Webster II floor plan offers 3718 square feet of thoughtfully designed living space on cuddle-sac, oversized homesite with no neighbor on one side. Upon entry, you're welcomed by a flex room that can be an office space. The open-concept layout is enhanced by additional windows in the living room, allowing for abundant natural light and a bright, inviting atmosphere. The living area is anchored by a cozy natural gas fireplace with built in cabinets and elegant coffered ceilings. The spacious kitchen features a large center island, ample cabinetry, and a generous pantry conveniently located near the garage entry, ideal for everyday functionality. Just off the main living space, enjoy a beautiful sunroom right off the eat-in area and the enlarged covered back porch, offering the perfect spot to relax and take in peaceful outdoor views. This home features 5 bedrooms, including a first-floor guest suite. Upstairs, you'll find additional bedrooms along with the expansive primary suite, complete with a stunning luxury bath featuring an oversized walk-in tiled shower and free-standing tub and dual walk-in closets. Scotts Hill Village offers an unbeatable Wilmington location near the Abbey Nature Preserve, Poplar Grove, Intracoastal Waterway, shopping, dining and medical. Schedule your private showing today and experience everything this exceptional home has to offer.
Property Features
Property Type: Residential - Single Family
Cooling: Central Air, Zoned, Heat Pump
Fireplaces: 1
Garage: 2 car attached
Heating: Gas Pack, Heat Pump, Fireplace(s), Electric, Natural G
Lot Size: 0.34 Acres
Roof Type: Architectural Shingle
Stories: 2.0
Year Built: 2026
Amenities
Walk-in Closet(s)
High Ceilings
Kitchen Island
Pantry
Walk-in Shower
Walk-In Closet(s)
Feature Descriptions
Appliances: Gas Cooktop, Built-In Microwave, Built-In Electric Oven, Dishwasher
Association Amenities: Community Pool, Maintenance Common Areas, Maintenance Roads, Management, Sidewalks, Street Lights, Trail(s), Trash
Days on Site: 41
Exterior: Fiber Cement, Wood Frame
HOA Fee: $1080/ Annually
Laundry: Laundry Room
Lot Dimensions: Irregular
Parcel#: R02900-002-314-000
Parking: Garage Faces Front, Attached, Concrete, Garage
Parking Notes: Garage Faces Front, Attached, Concrete, Garage
Patio/Porch: Covered, Porch, Front Porch
Sewer: Municipal Sewer, Cape Fear Public Utility Authority
Special View Info: None
Utilities: Natural Gas Connected, Sewer Connected, Underground Utilities, Water Connected
Water: Public
Local Schools
High School: Laney
Middle School: Holly Shelter
Elementary School: Porters Neck
School District: New Hanover
Listed By / Shown By
Listed By
Agency Name: Mungo Homes
Agency Phone: 910-635-1051
Shown By
Agency Title: CENTURY 21 Thomas
Agency Phone: 888-249-2100

Estimate Your Payment
Estimated Payment
$ 1,999.71 per month $1,768.01 Principal & Interest $0.00 Property Tax (data not provided by mls) $231.70 Homeowner's Insurance
1280 Pandion Drive | MLS# 100593268
This single family home located at 1280 Pandion Drive, Wilmington, NC 28411 is currently listed for sale with an asking price of $794,407. This property was built in 2026 and has 5 bedrooms and 4 full and 1 partial baths with 3718 sq. ft. Pandion Drive is located in the Scotts Hill Village subdivision within the New Hanover school district. Search Scotts Hill Village real estate on www.century21thomas.com today.