
BEDS3
BATHS2 full
SQUARE FEET1,807
MLS#100596320
STATUSActive
PROPERTY TYPEResidential - Single Family
SUBDIVISIONWoodbridge
Property Description
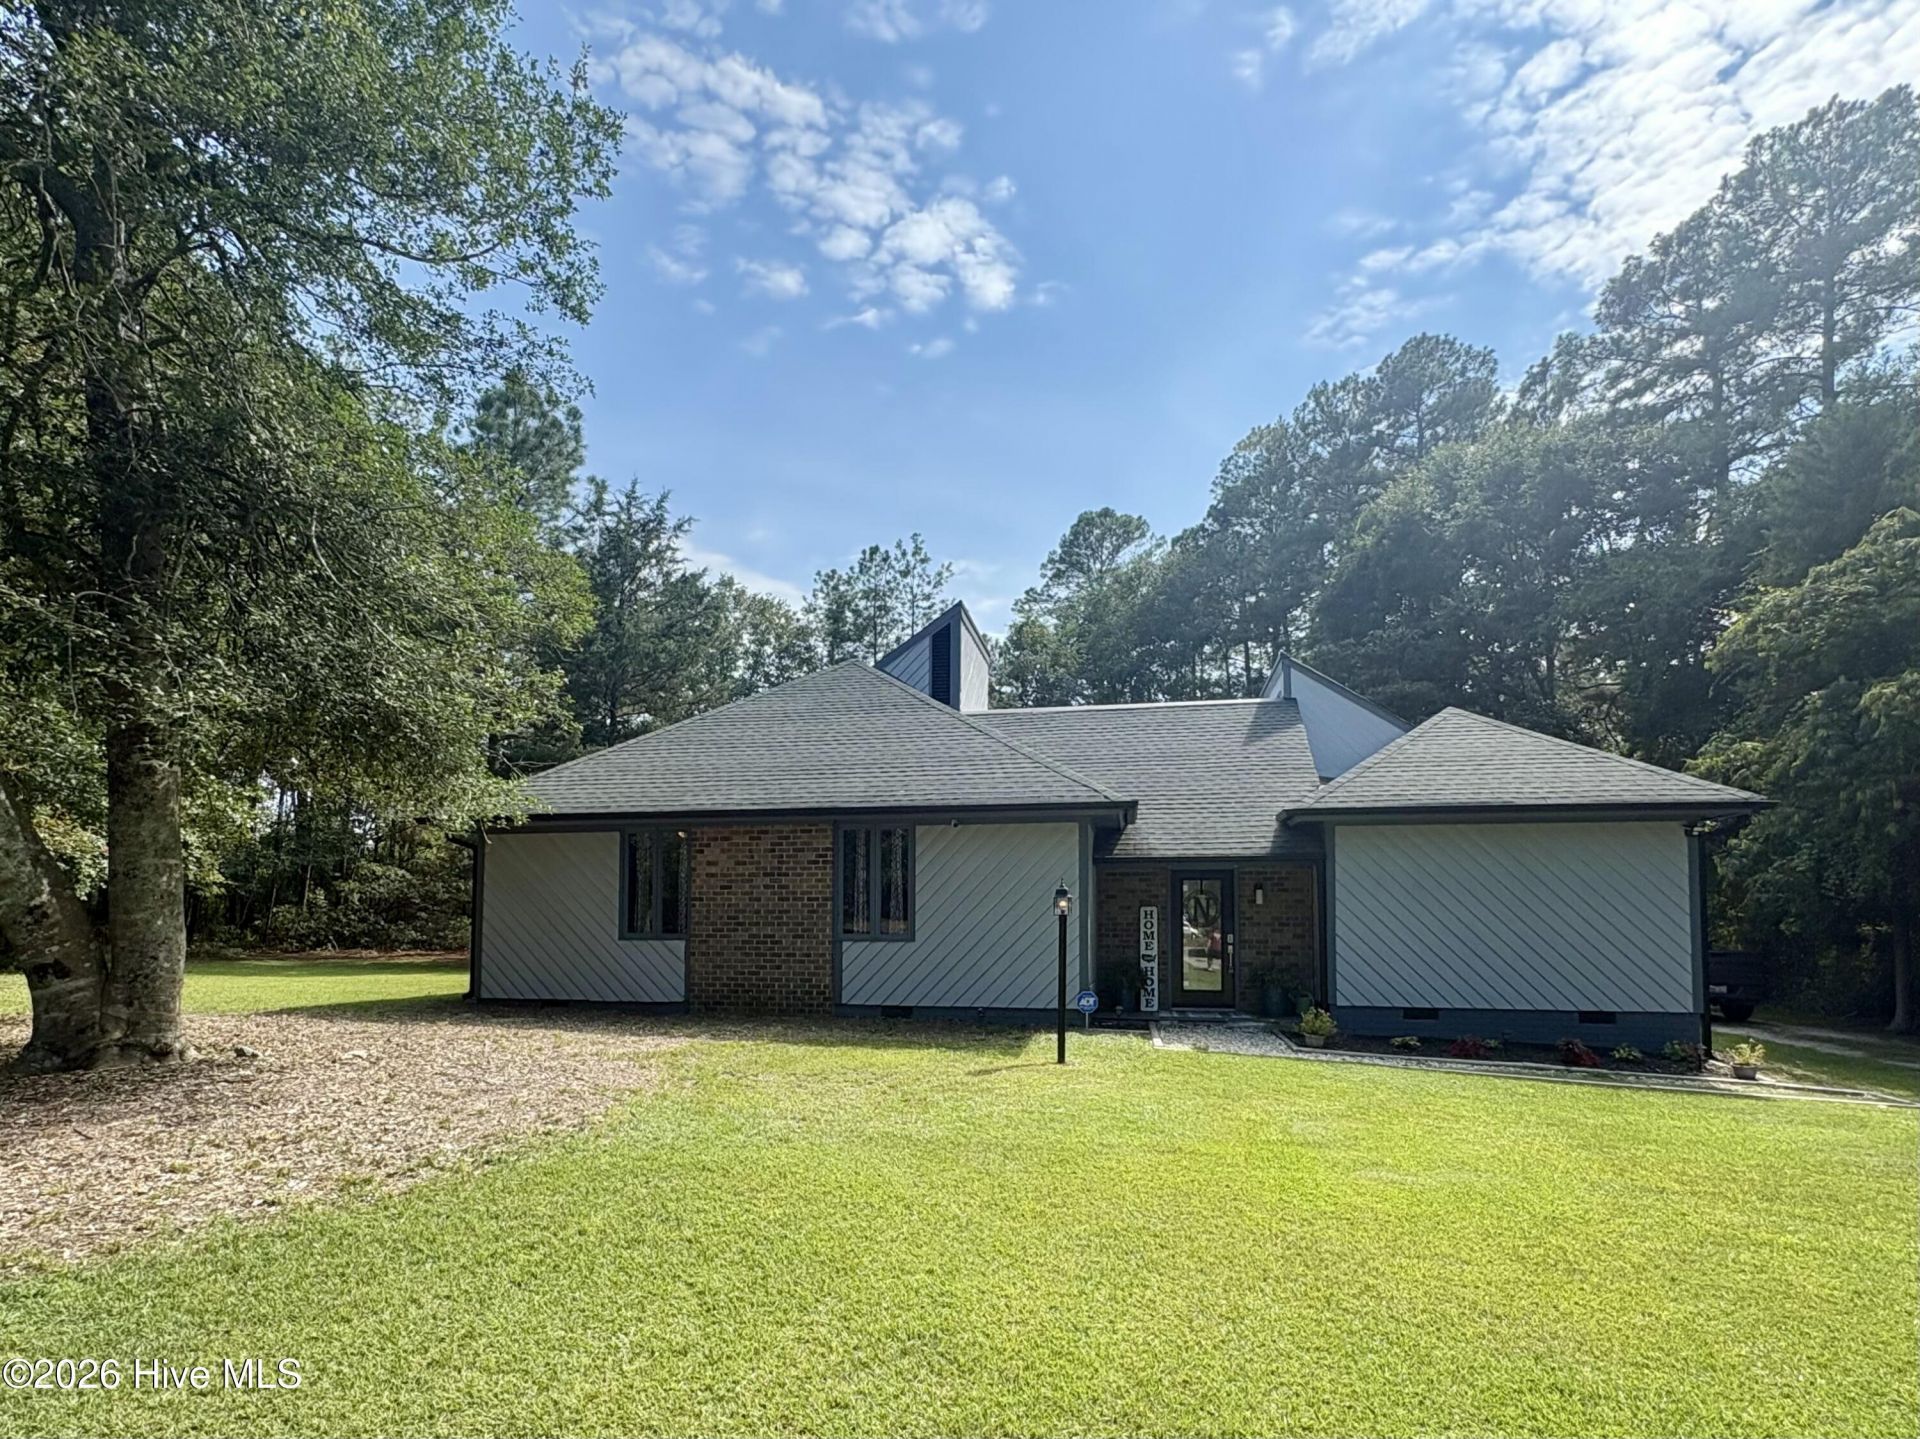
Welcome to this thoughtfully updated 3-bedroom, 2-bath home nestled in a desirable neighborhood on a spacious +/-.97-acre lot. Thoughtfully designed with contemporary fixtures and inviting living spaces, this home offers both comfort and style. The primary bedroom offers the added convenience of direct access to the outdoor deck, creating a seamless connection to the backyard and providing a wonderful spot to enjoy your morning coffee or unwind at the end of the day. With features such as a functioning wood-burning fireplace and a wet bar, this space creates the perfect setting for relaxing or entertaining. A unique interior courtyard adds charm and provides an intimate outdoor retreat right in the center of the home. Outside, enjoy a fantastic backyard designed for gatherings, entertaining, and making memories. The wired workshop offers excellent space for hobbies, projects, or additional storage. This property combines character, functionality, and plenty of opportunity to enjoy both indoors and out--don't miss the opportunity to make it yours!
Property Features
Property Type: Residential - Single Family
Cooling: Central Air
Fireplaces: 1
Heating: Electric, Heat Pump
Lot Size: 0.97 Acres
Roof Type: Shingle
Stories: 1.0
Year Built: 1984
Amenities
High Ceilings
Entrance Foyer
Ceiling Fan(s)
Pantry
Wet Bar
Feature Descriptions
Appliances: Electric Oven, Built-In Microwave, Refrigerator, Dishwasher, Electric Range
Days on Site: 21
Exterior: Brick, Wood Siding, Wood Frame
Flooring: LVT/LVP, Carpet
Laundry: Dryer Hookup, Washer Hookup, Laundry Room
Lot Dimensions: 110x243x126x162x191
Parcel#: 010220 03010
Parking: Gravel, None, Off Street, On Site
Parking Notes: Gravel, None, Off Street, On Site
Patio/Porch: Covered, Deck, Patio
Sewer: Municipal Sewer, Septic Tank, City of Laurinburg
Special View Info: None
Utilities: Cable Available, Sewer Connected, Water Available, High Speed Internet
Water: Well
Room Sizes
Bedroom 2: 12 X 12
Family Room: 14 X 17
Primary Bedroom: 12 X 15
Living Room: 13 X 16
Dining Room: 13 X 13
Kitchen: 13 X 11
Bedroom 3: 10 X 12
Local Schools
High School: Scotland High
Middle School: Carver
Elementary School: Sycamore Lane
Listed By / Shown By
Listed By
Agency Name: Weichert, Realtors Associated Group
Agency Phone: 910-276-1200
Shown By
Agency Title: CENTURY 21 Thomas
Agency Phone: 888-249-2100

Estimate Your Payment
Estimated Payment
$ 703.57 per month $622.05 Principal & Interest $0.00 Property Tax (data not provided by mls) $81.52 Homeowner's Insurance
12800 Woodbridge Drive | MLS# 100596320
This single family home located at 12800 Woodbridge Drive, Laurinburg, NC 28352 is currently listed for sale with an asking price of $279,500. This property was built in 1984 and has 3 bedrooms and 2 full baths with 1807 sq. ft. Woodbridge Drive is located in the Woodbridge subdivision. Search Woodbridge real estate on www.century21thomas.com today.