
BEDS4
BATHS2 full 1 partial
SQUARE FEET2,549
MLS#100598915
STATUSActive
PROPERTY TYPEResidential - Single Family
SUBDIVISIONScotts Hill Village
SCHOOLNew Hanover
Property Description
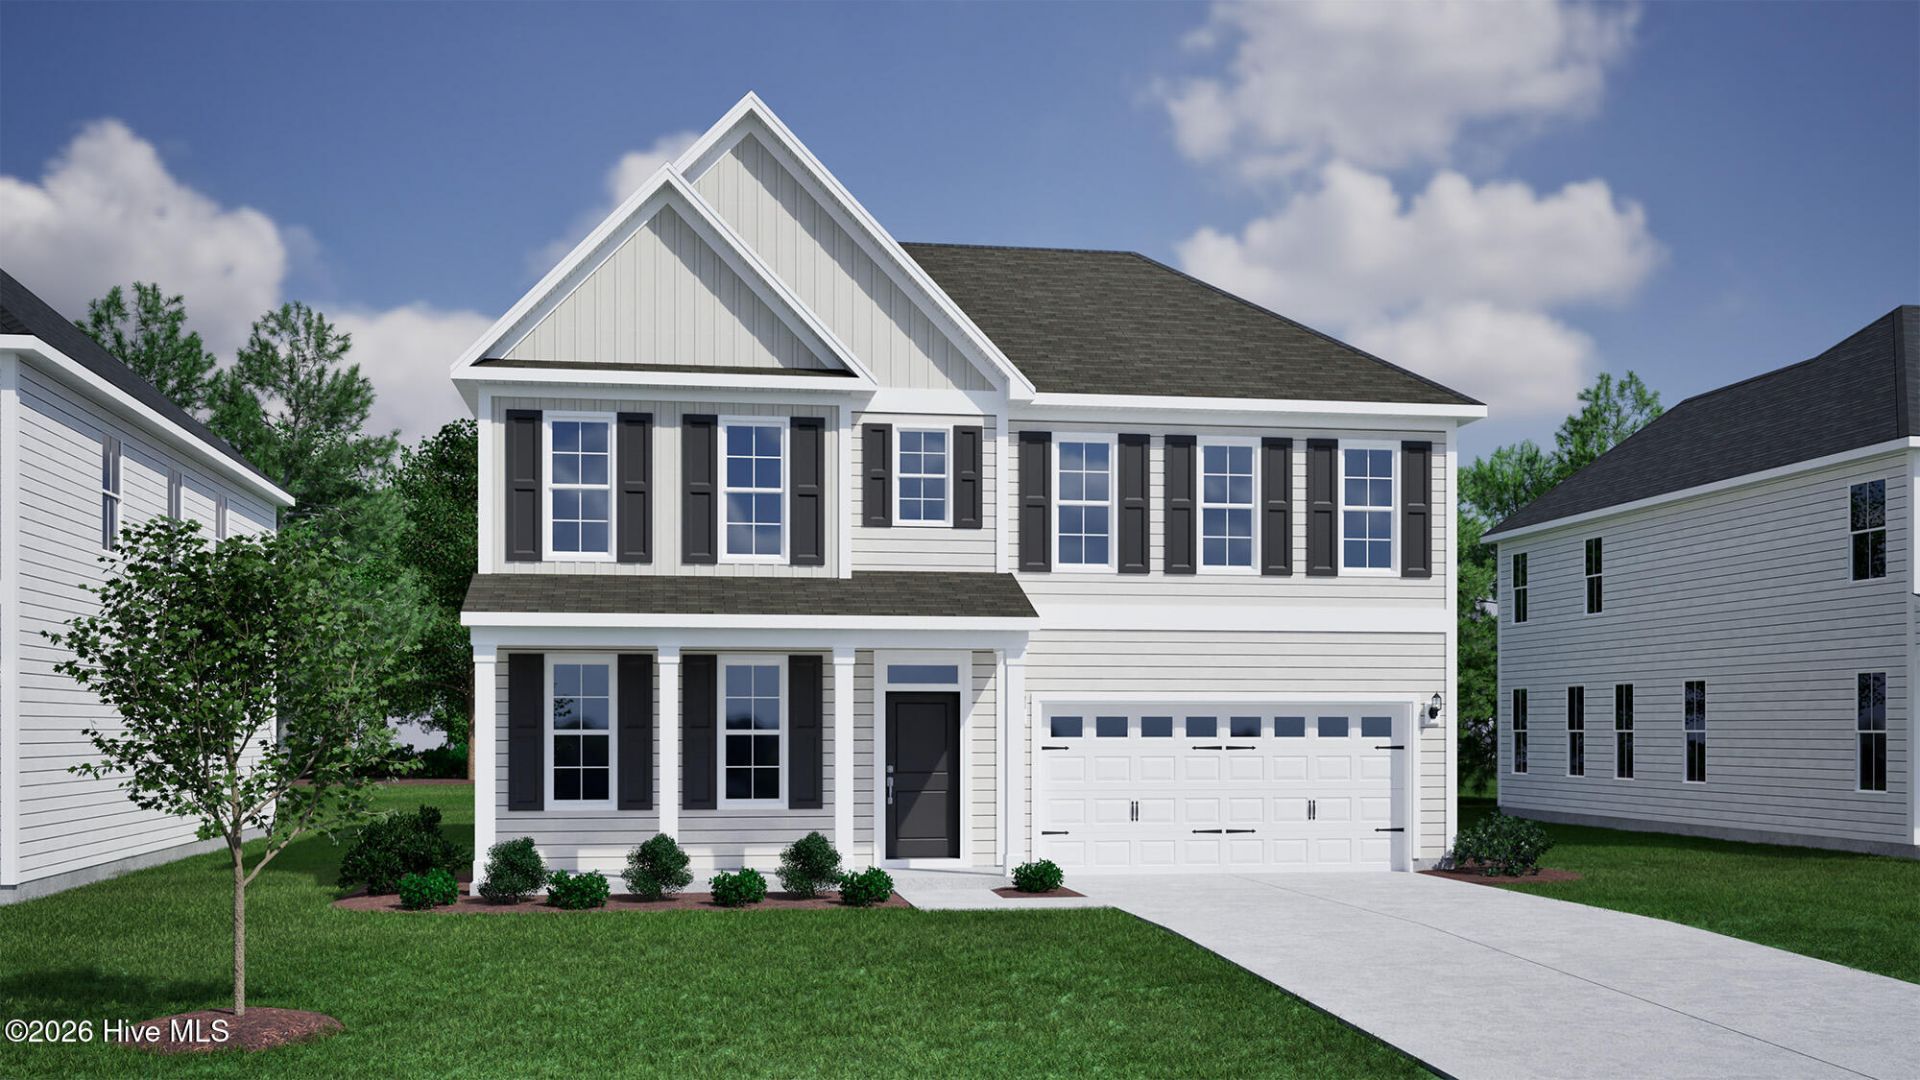
The Edisto on homesite is a two-story home with four bedrooms and two-and-one-half baths. The entryway opens to the large great room with fireplace that leads to the kitchen with walk in pantry and eat-in dining area and beautiful sunroom. Off the eat-in area, you will find a family entry from garage, powder room and organizational room that could be a great office. The second floor features a spacious loft and three secondary bedrooms that share the hall bathroom. The primary suite with tray ceiling also upstairs, features a large walk-in closet and a luxury bath with dual vanity, tile shower and free-standing tub. -Outside enjoy fully sodded front & back yards with irrigation. Located 5 minutes from Porters Neck Area and convenient to downtown Wilmington, the Wilmington Airport and area beaches. Welcome to Scotts Hill Village. Make your appointment today. *Photos are not of actual home. Finishes may vary.
Property Features
Property Type: Residential - Single Family
Cooling: Heat Pump
Garage: 2 car attached
Heating: Heat Pump, Natural Gas
Lot Size: 0.17 Acres
Roof Type: Architectural Shingle
Stories: 2.0
Year Built: 2026
Amenities
Walk-in Closet(s)
Tray Ceiling(s)
High Ceilings
Entrance Foyer
Kitchen Island
Ceiling Fan(s)
Pantry
Walk-in Shower
Gas Log
Walk-In Closet(s)
Irrigation System
Cluster Mailboxes
Feature Descriptions
Appliances: Gas Oven, Gas Cooktop, Built-In Microwave, Disposal, Dishwasher, ENERGY STAR Qualified Appliances, Tankless Water Heater
Association Amenities: Maintenance Common Areas, Maintenance Roads, Management, Sidewalks, Street Lights, Termite Bond, Trail(s), Trash
Days on Site: 17
Exterior: Fiber Cement, Wood Frame
Fireplace: Gas Log
Flooring: LVT/LVP, Carpet, Tile
HOA Fee: $1080/ Annually
Laundry: Laundry Room
Lot Dimensions: Irregular see plot plan
Parcel#: 3270-35-3379-000
Parking: Garage Faces Front, Attached, Garage Door Opener, Paved
Parking Notes: Garage Faces Front, Attached, Garage Door Opener, Pav
Patio/Porch: Covered, Patio, Porch
Security: Security Lights, Smoke Detector(s)
Sewer: Municipal Sewer, Cape Fear Public Utility Authority
Special View Info: See Remarks
Utilities: Natural Gas Connected, Sewer Connected, Underground Utilities, Water Connected
Water: Public
Room Sizes
Bedroom 3: 11.8 X 10.6 Level - Second
Other: 10 X 12.8 Level - First
Bonus Room: 19.8 X 10.6 Level - Second
Primary Bedroom: 19 X 13 Level - Second
Other: 11.4 X 9.8 Level - First
Other: 10 X 12.8 Level - Second
Bedroom 2: 11.8 X 10.6 Level - Second
Dining Room: 13 X 12.8 Level - First
Bedroom 4: 11.4 X 9.8 Level - Second
Family Room: 16 X 18 Level - First
Local Schools
High School: Laney
Middle School: Holly Shelter
Elementary School: Porters Neck
School District: New Hanover
Listed By / Shown By
Listed By
Agency Name: Mungo Homes
Agency Phone: 910-635-1051
Shown By
Agency Title: CENTURY 21 Thomas
Agency Phone: 888-249-2100

Estimate Your Payment
Estimated Payment
$ 1,508.29 per month $1,333.53 Principal & Interest $0.00 Property Tax (data not provided by mls) $174.76 Homeowner's Insurance
1284 Pandion Drive | MLS# 100598915
This single family home located at 1284 Pandion Drive, Wilmington, NC 28411 is currently listed for sale with an asking price of $599,187. This property was built in 2026 and has 4 bedrooms and 2 full and 1 partial baths with 2549 sq. ft. Pandion Drive is located in the Scotts Hill Village subdivision within the New Hanover school district. Search Scotts Hill Village real estate on www.century21thomas.com today.