
BEDS3
BATHS2 full 1 partial
SQUARE FEET2,265
MLS#2608903
STATUSActive
PROPERTY TYPEResidential - Single Family
SUBDIVISIONForestbrook - Brookgate
Property Description
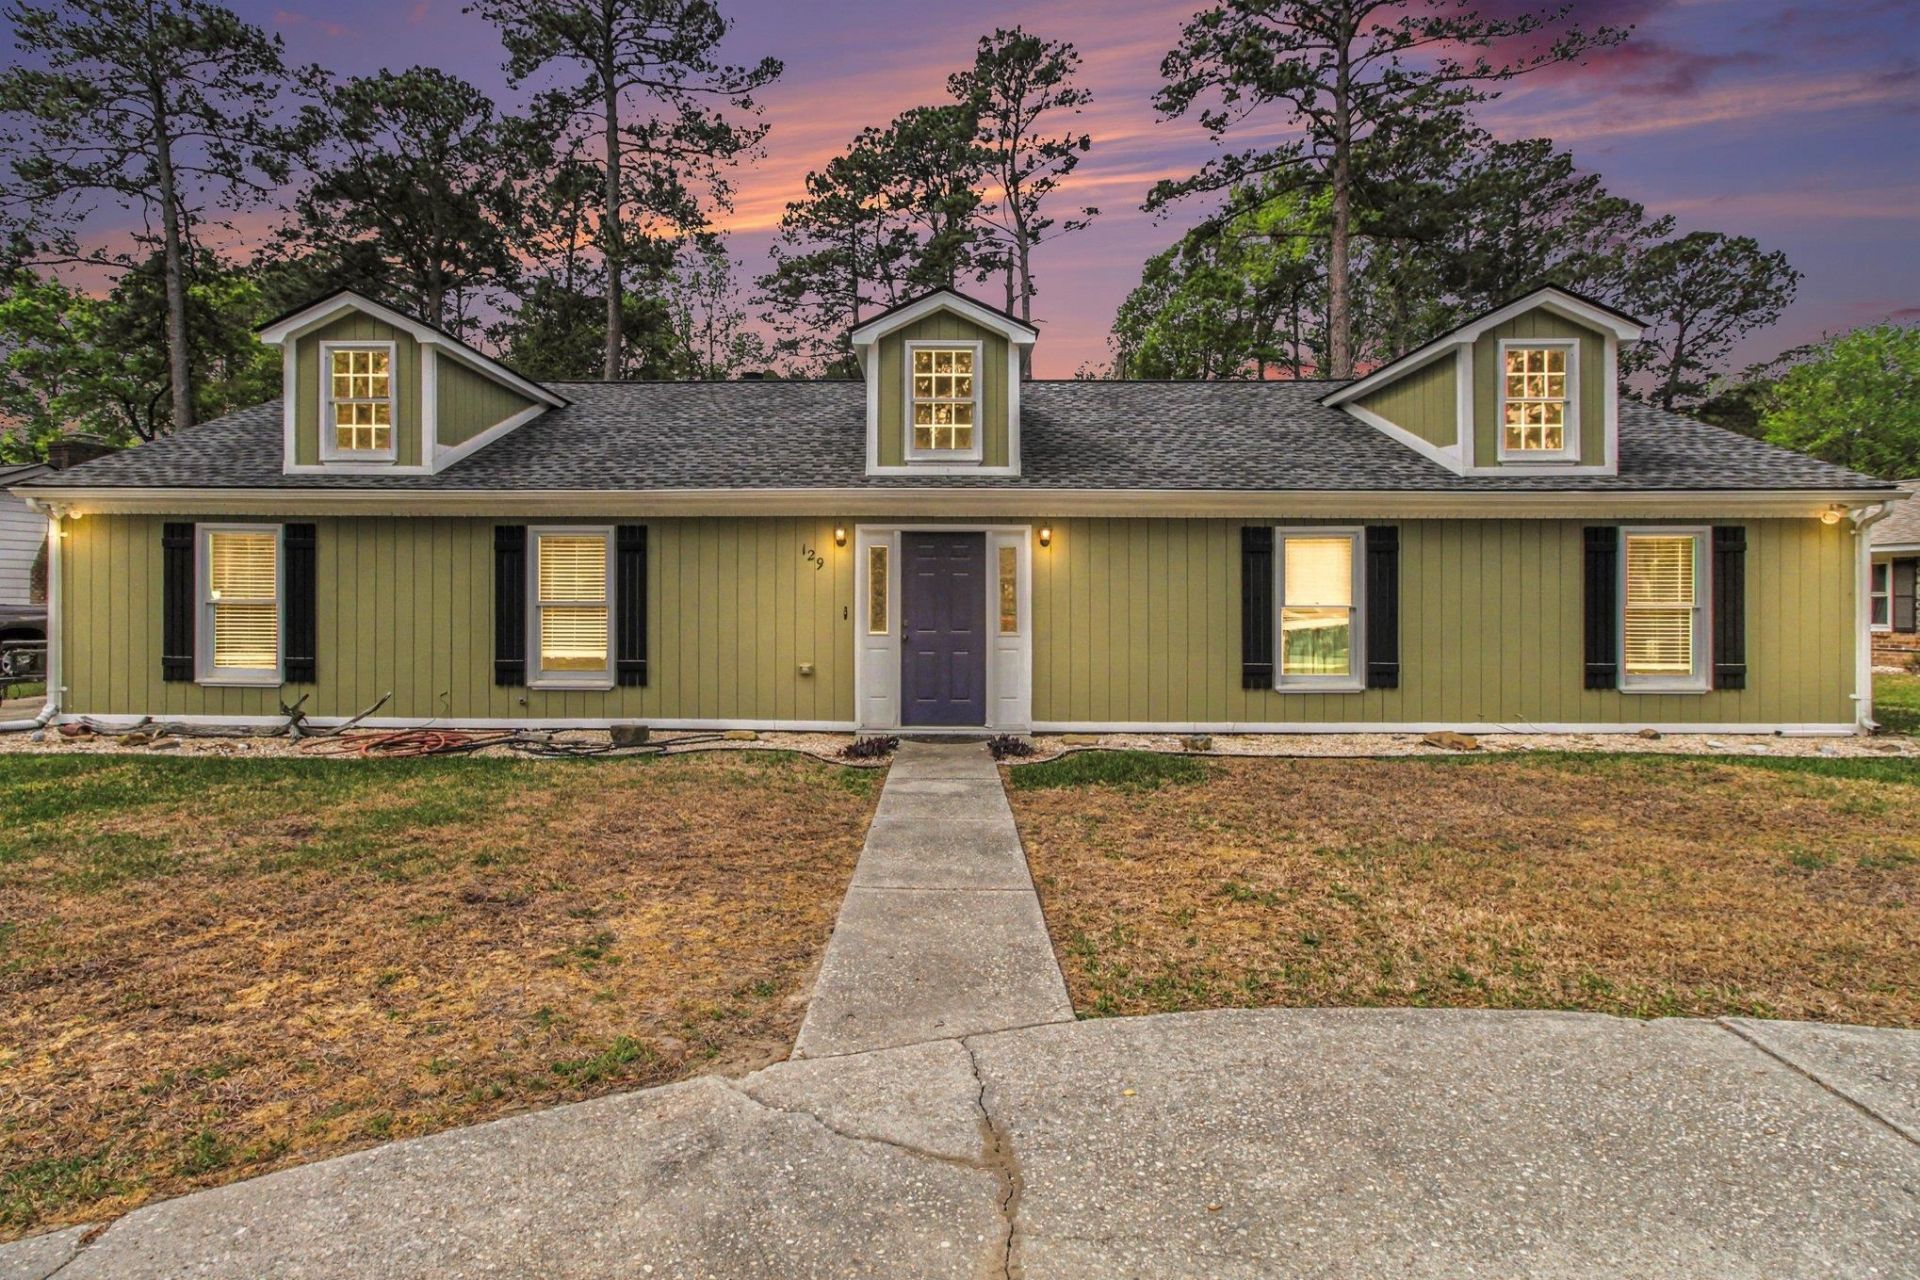
Welcome to this charming 3-bedroom, 2.5-bath home located in the centrally situated Forestbrook/Brookgate community. As you step inside, a spacious living room greets you, featuring a cozy wood-burning fireplace that seamlessly flows into a separate formal dining area. The kitchen is well-appointed with stainless steel appliances and granite countertops. Toward the back of the home, a bright and airy Carolina room provides abundant natural light and overlooks the expansive, fully fenced backyard. All three bedrooms are generously sized, including the primary suite, which features a walk-in closet and an en-suite bath with a double-sink vanity. The backyard offers endless possibilities, ideal for adding a pool- with existing infrastructure for a pool and hookups for a hot tub already in place. This oversized outdoor space also includes detached storage, ample room for parking boats or RVs, and a dedicated pool pump room with an attached workshop. Residents of the Forestbrook community enjoy a low HOA, with optional access to an amenity center featuring a pool, tennis courts, basketball courts, and a playground.
Property Features
Property Type: Residential - Single Family
Cooling: Central Air
Fenced: Yes
Heating: Central, Electric
Home Style: Ranch
Lot Size: 0.34 Acres
Stories: 1.0
Year Built: 1981
Amenities
Attic
Dual Sinks
Fireplace
Main Level Primary
Pull Down Attic Stairs
Permanent Attic Stairs
Tub Shower
Vanity
Walk-In Closet(s)
Window Treatments
Bedroom on Main Level
Entrance Foyer
Kitchen Island
Stainless Steel Appliances
Solid Surface Counters
Workshop
Deck
Fence
Pool
Porch
Patio
Storage
Feature Descriptions
Appliances: Dishwasher, Microwave, Refrigerator, Dryer, Washer
Association Amenities: Clubhouse, Owner Allowed Golf Cart, Owner Allowed Motorcycle, Pet Restrictions, Tenant Allowed Golf Cart, Tennis Court(s), Tenant Allowed Motorcycle
Community Features: Clubhouse, Golf Carts OK, Recreation Area, Tennis Court(s), Long Term Rental Allowed, Pool
Days on Site: 155
Flooring: Carpet, Laminate, Tile, Vinyl
HOA: Yes
HOA Fee: 28/ Monthly
Laundry: Washer Hookup
Lot: Outside City Limits, Rectangular, Rectangular Lot
Parcel#: 42706020006
Parking: Driveway, Boat, Golf Cart Garage, RV Access/Parking
Parking Notes: Driveway, Boat, Golf Cart Garage, RV Access/Parking
Patio/Porch: Rear Porch, Deck, Patio
Pets Allowed: Owner Only, Yes
Pool: Community, In Ground, Outdoor Pool, Private
Security: Smoke Detector(s)
Swimming Pool: Yes
Utilities: Cable Available, Electricity Available, Phone Available, Sewer Available, Underground Utilities, Water Available
Water: Public
Window: Window Treatments
Local Schools
High School: Socastee High School
Middle School: Forestbrook Middle School
Elementary School: Forestbrook Elementary School
Listed By / Shown By
Listed By
Agency Name: Century 21 Palms Realty
Agency Phone: 843-310-6855
Shown By
Agency Title: CENTURY 21 Thomas
Agency Phone: 888-249-2100

Estimate Your Payment
Estimated Payment
$ 691.99 per month $611.81 Principal & Interest $0.00 Property Tax (data not provided by mls) $80.18 Homeowner's Insurance
129 Brookgate Dr. | MLS# 2608903
This single family home located at 129 Brookgate Dr., Myrtle Beach, SC 29579 is currently listed for sale with an asking price of $274,900. This property was built in 1981 and has 3 bedrooms and 2 full and 1 partial baths with 2265 sq. ft. Brookgate Dr. is located in the Forestbrook - Brookgate subdivision. Search Forestbrook - Brookgate real estate on www.century21thomas.com today.