
BEDS3
BATHS3 full 1 partial
SQUARE FEET1,840
MLS#100590596
STATUSActive
PROPERTY TYPEResidential - Townhouse
SUBDIVISIONBrownstones
SCHOOLMoore County Schools
Property Description
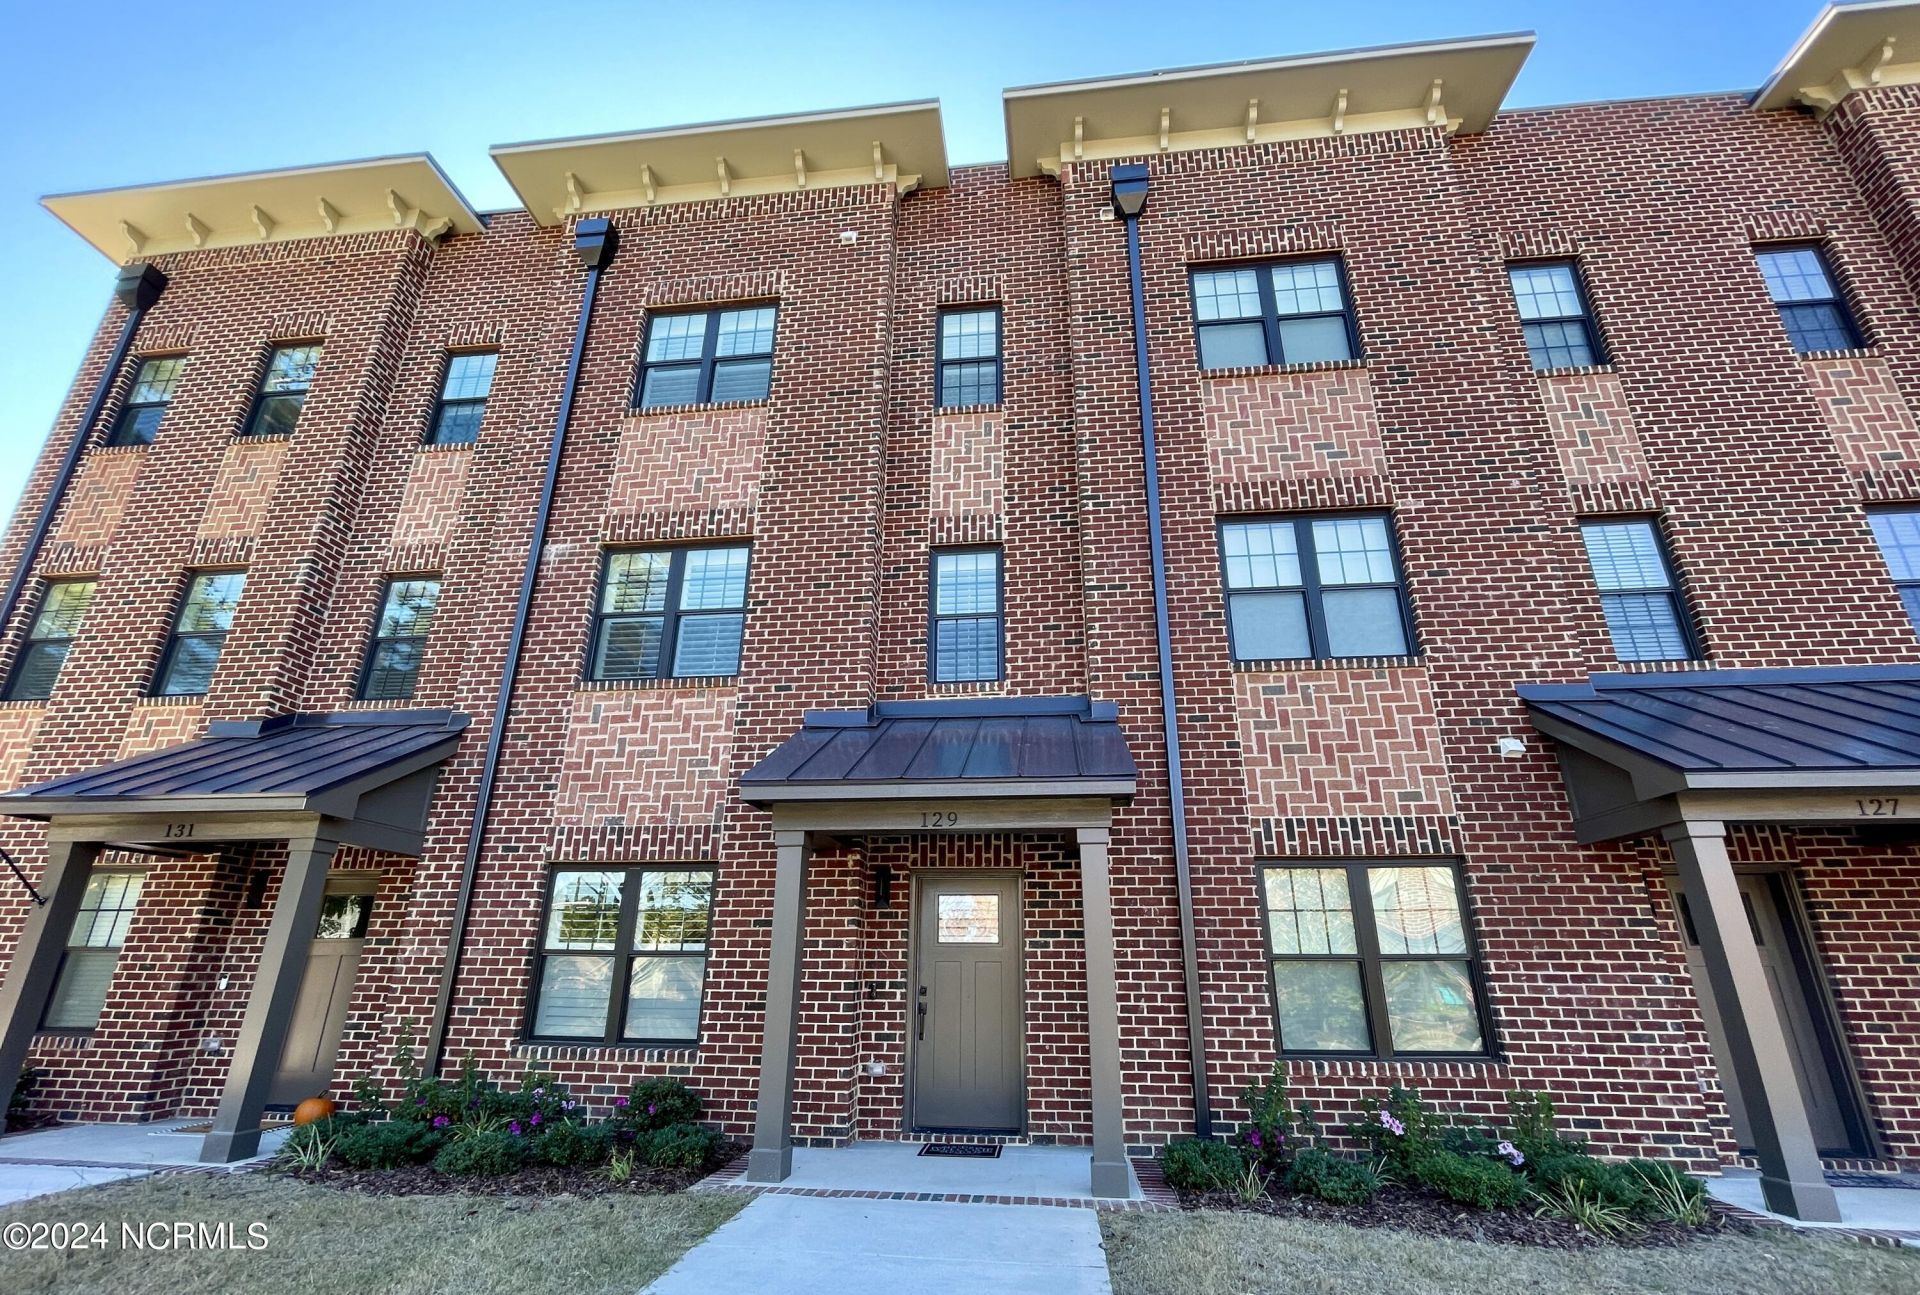
PRICE IMPROVED + BUYER INCENTIVES! Don't miss this opportunity to own a beautifully maintained, move-in-ready home in one of Southern Pines' most desirable communities. Thoughtfully designed for comfortable everyday living, this home offers an inviting layout, modern conveniences, and low-maintenance living in a location convenient to shopping, dining, golf, and Fort Bragg.All appliances convey, including the refrigerator, washer, and dryer, making your move even easier.Seller incentives available with an acceptable offer:$5,000 toward buyer closing costs or mortgage interest rate buy-downOne year of HOA dues paid by the seller (approx $1800 value). Use the seller's preferred lender and receive up to $3000 in closing costs for well qualified buyers.Whether you're a first-time buyer, downsizing, or looking for a turnkey investment opportunity, this home offers exceptional value and affordability. Take advantage of the seller-paid incentives to reduce your upfront costs or lower your monthly payment.
Property Features
Property Type: Residential - Townhouse
Cooling: Central Air
Fireplaces: 1
Garage: 2 car attached
Heating: Electric, Heat Pump
Lot Size: 0.03 Acres
Roof Type: Metal, Flat
Stories: 3.0
Year Built: 2023
Amenities
Walk-in Closet(s)
High Ceilings
Entrance Foyer
Mud Room
Kitchen Island
Ceiling Fan(s)
Pantry
Walk-in Shower
Blinds/Shades
Walk-In Closet(s)
Feature Descriptions
Appliances: Electric Oven, Built-In Microwave, Washer, Refrigerator, Dryer, Disposal, Dishwasher
Association Amenities: Maintenance Common Areas, Maintenance Roads, Maintenance Structure, Management
Days on Site: 100
Exterior: Brick Veneer, Fiber Cement, Wood Frame
Flooring: LVT/LVP, Tile
HOA Fee: $1800/ Annually
Laundry: Dryer Hookup, Washer Hookup, Laundry Closet
Lot: Interior Lot, Level
Lot Dimensions: 20x66.08
Parcel#: 20230848
Parking: Garage Faces Rear, On Street, Attached, Additional Parking, Concrete, Lighted, Paved
Parking Notes: Garage Faces Rear, On Street, Attached, Additional Pa
Patio/Porch: Open, Covered, Balcony
Sewer: Municipal Sewer, Town of Southern Pines
Special View Info: None
Utilities: Sewer Connected, Water Connected
Water: Public
Room Sizes
Living Room: 12.73 X 11.98 Level - Second
Bedroom 2: 10.23 X 10.17 Level - First
Bedroom 3: 11.64 X 11.62 Level - Third
Dining Room: 6.21 X 15.23 Level - Second
Bonus Room: 11.37 X 7.85 Level - Third
Kitchen: 14.94 X 12.2 Level - Second
Primary Bedroom: 12.51 X 12.58 Level - Third
Local Schools
High School: Pinecrest High
Middle School: Southern Middle
Elementary School: Southern Pines Elementary
School District: Moore County Schools
Listed By / Shown By
Listed By
Agency Name: Better Homes and Gardens Real Estate Lifestyle Property Part
Agency Phone: 910-315-7856
Shown By
Agency Title: CENTURY 21 Thomas
Agency Phone: 888-249-2100

Estimate Your Payment
Estimated Payment
$ 1,233.19 per month $1,090.31 Principal & Interest $0.00 Property Tax (data not provided by mls) $142.89 Homeowner's Insurance
129 Lexington Lane | MLS# 100590596
This townhouse located at 129 Lexington Lane, Southern Pines, NC 28387 is currently listed for sale with an asking price of $489,900. This property was built in 2023 and has 3 bedrooms and 3 full and 1 partial baths with 1840 sq. ft. Lexington Lane is located in the Brownstones subdivision within the Moore County Schools school district. Search Brownstones real estate on www.century21thomas.com today.