
BEDS3
BATHS3 full 1 partial
SQUARE FEET2,521
MLS#100604758
STATUSActive
PROPERTY TYPEResidential - Single Family
SUBDIVISIONSavannah Lakes Village
Property Description
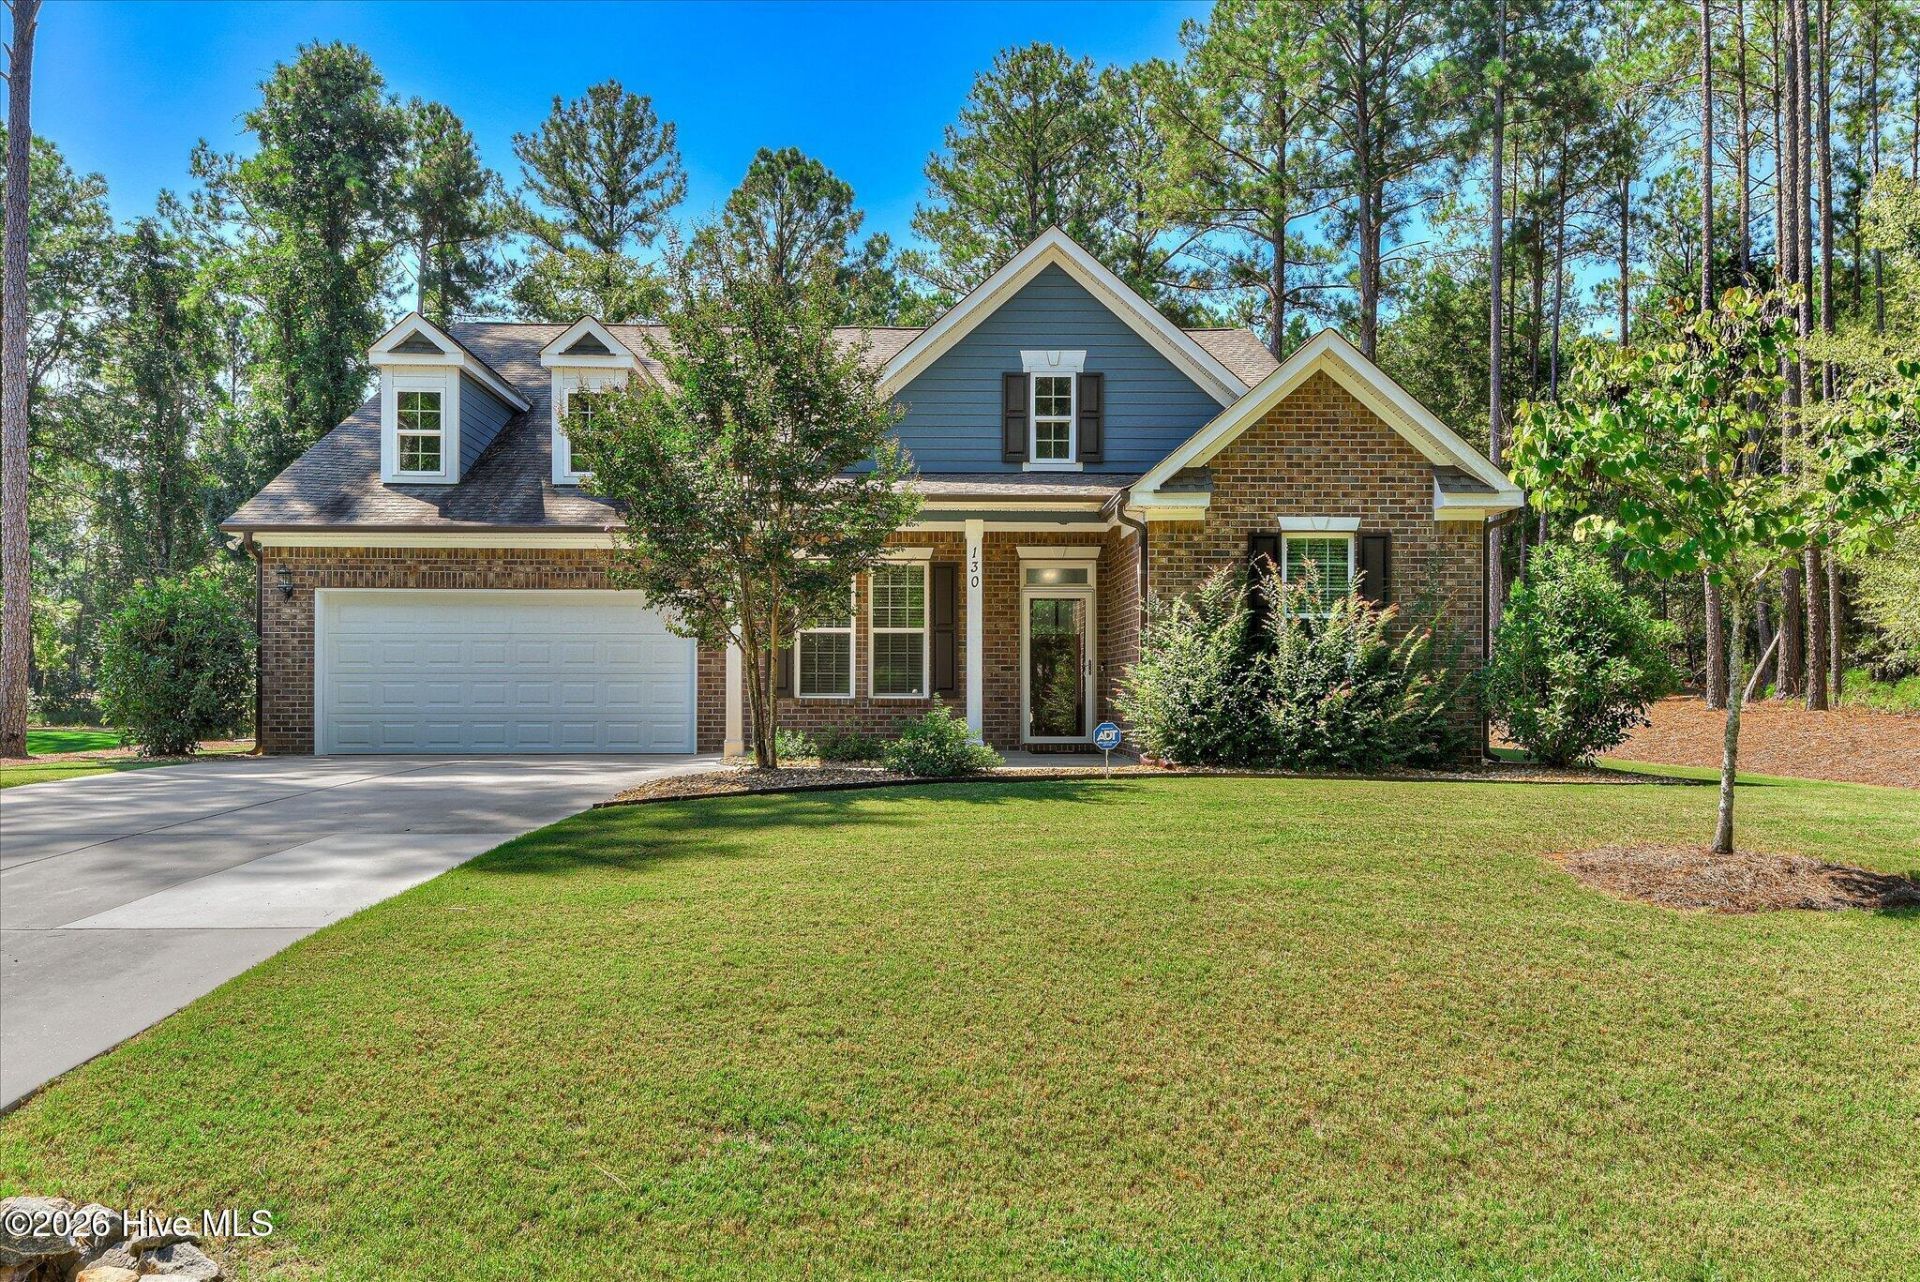
Set in the Shenandoah section of Savannah Lakes Village, this 2019 home built by Ivy Home Builders offers 2,521 square feet of thoughtfully designed living space, with three bedrooms and three and a half baths -- each bedroom enjoying its own private bath, a rare and welcome touch for guests and family alike. The owner's suite adds a further layer of comfort with dual vanities, while a large private office provides flexible space for working from home or a quiet retreat. Large dining room attached to kitchen with butlers pantry.The heart of the home impresses with soaring high ceilings, rich wood floors, and a fireplace anchoring the family room, creating a warm, elevated feel throughout the main living areas. Step outside to a covered, screened patio overlooking a saltwater pool and spa built by Pete Alewine Pools -- a true backyard retreat designed for both relaxation and entertaining.Practical touches round out the package: two propane tanks serve the home, including a 500-gallon buried tank dedicated to the pool heater -- sized perfectly for an easy future add of a home generator, should a buyer want that extra peace of mind.All of this sits an easy golf cart ride from the Tara Golf Course, the Savannah Lakes Village Recreation Center, and the River Grill, putting resort-style amenities just minutes away. Offered at $528,700, this is a rare opportunity to own a beautifully appointed home with a true backyard oasis.
Property Features
Property Type: Residential - Single Family
Cooling: Ceiling Fan(s), Heat Pump
Fenced: Yes
Garage: 2 car attached
Heating: Propane, Heat Pump, Fireplace(s), Electric
Lot Size: 0.38 Acres
Roof Type: Architectural Shingle, Composition
Stories: 1.0
Year Built: 2019
Amenities
Walk-in Closet(s)
Entrance Foyer
Ceiling Fan(s)
Pantry
Walk-in Shower
Blinds/Shades
Built-in Features
Eat-in Kitchen
Walk-In Closet(s)
Irrigation System
Storm Doors
See Remarks
Feature Descriptions
Appliances: Vented Exhaust Fan, Built-In Microwave, Washer, Refrigerator, Range, Dryer, Disposal, Dishwasher, Cooktop
Association Amenities: Clubhouse, Community Pool, Fitness Center, Golf Course, Indoor Pool, Meeting Room, Pickleball, Restaurant, Street Lights, Tennis Court(s), Trail(s), See Remarks, Private Golf Carts Allowed, Short Term Rental
Days on Site: 1
Door Features: Storm Door(s)
Exterior: Brick, Fiber Cement, Wood Frame
Fencimg: Back Yard, Fenced
Flooring: Carpet, Wood, Ceramic Tile
HOA Fee: $2160/ Annually
Laundry: Dryer Hookup, Washer Hookup
Lot: Interior Lot, Level, Landscaped, Sprinklers in Front, Sprinklers in Rear
Lot Dimensions: 94 x 163 x 121 x 161
Parcel#: 0770043002
Parking: Attached, Concrete, Garage Door Opener, Garage
Parking Notes: Attached, Concrete, Garage Door Opener, Garage
Patio/Porch: Covered, Porch, Screened, Rear Porch
Pool: In Ground
Security: Smoke Detector(s)
Sewer: County Sewer
Special View Info: See Remarks
Utilities: Cable Available, Sewer Connected, Water Connected, Fiber Optic, High Speed Internet
Water: County Water
Room Sizes
Family Room: 22 X 18 Level - Main
Office: 13 X 11 Level - Main
Dining Room: 12 X 10 Level - Main
Bathroom 1: 13 X 11 Level - Main
Laundry: 9 X 6 Level - Main
Breakfast Room: 9 X 7 Level - Main
Kitchen: 18 X 10 Level - Main
Bedroom 3: 10 X 10 Level - Main
Bedroom 2: 12 X 10 Level - Main
Primary Bedroom: 18 X 15 Level - Main
Local Schools
High School: McCormick
Middle School: MCCORMICK MIDDLE
Elementary School: McCormick Elementary
Listed By / Shown By
Listed By
Agency Name: Savannah Lakes Realty
Agency Phone: 770-605-3082
Shown By
Agency Title: CENTURY 21 Thomas
Agency Phone: 888-249-2100

Estimate Your Payment
Estimated Payment
$ 1,330.86 per month $1,176.66 Principal & Interest $0.00 Property Tax (data not provided by mls) $154.20 Homeowner's Insurance
130 Godfrey Drive | MLS# 100604758
This single family home located at 130 Godfrey Drive , Mccormick, SC 29835 is currently listed for sale with an asking price of $528,700. This property was built in 2019 and has 3 bedrooms and 3 full and 1 partial baths with 2521 sq. ft. Godfrey Drive is located in the Savannah Lakes Village subdivision. Search Savannah Lakes Village real estate on www.century21thomas.com today.