
BEDS4
BATHS3 full
SQUARE FEET2,286
MLS#2619077
STATUSActive
PROPERTY TYPEResidential - Single Family
SUBDIVISIONLyden Village
Property Description
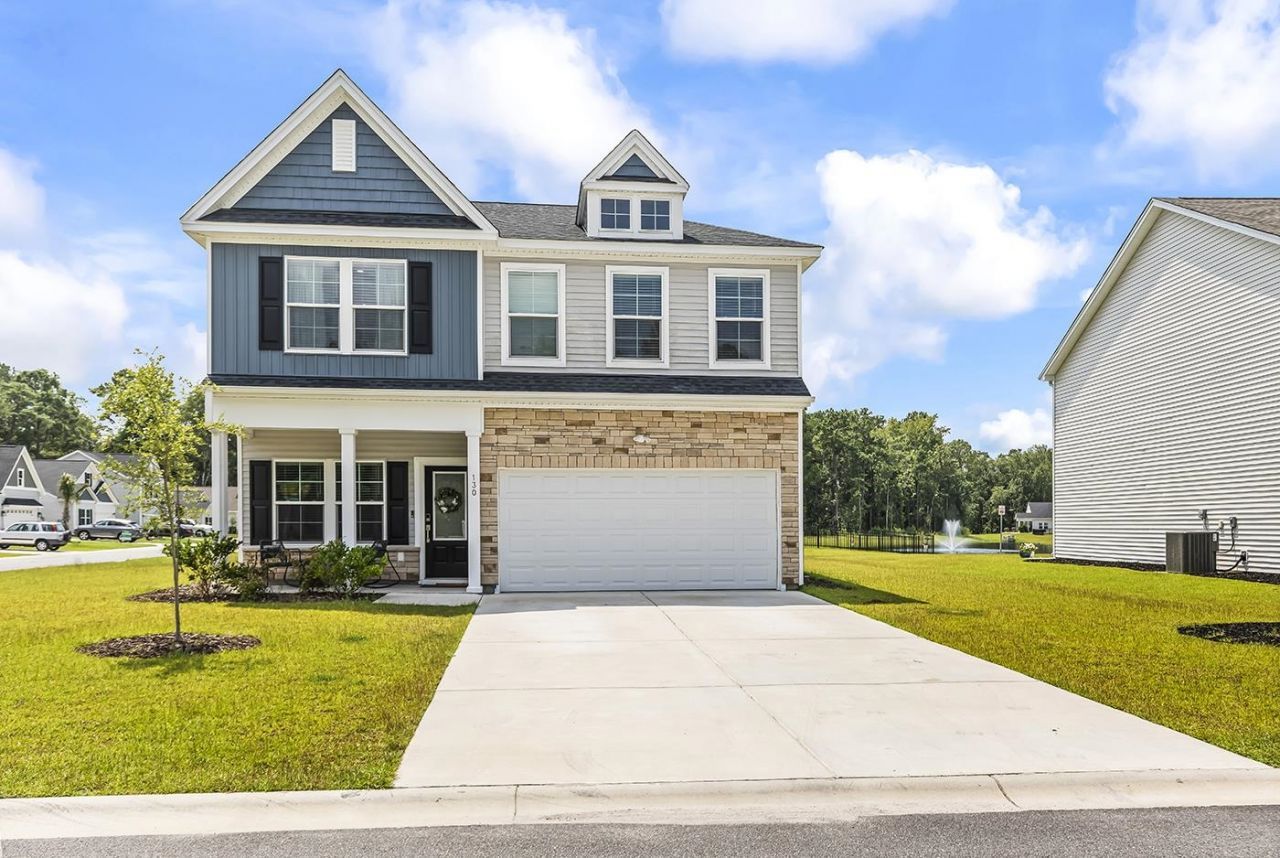
Beautiful SOLD FULLY-FURNISHED including brand new AI enabled WASHER/DRYER, 4 Bedroom 3 full bath home Built In 2024.Enjoy peaceful POND views from both the living room and backyard, creating the perfect setting to relax or entertain. Conveniently located in Lyden Village just off Highway 544 and only 10 MILES TO THE BEACH and close to CCU CAMPUS. Inside, youll find an OPEN-CONCEPT floor plan featuring 9-foot ceilings, quartz countertops, luxury vinyl plank flooring, stainless steel appliances, walk in shower and modern finishes throughout. This home offers easy access to Highway 501 and Highway 31, making travel to Myrtle Beach, Carolina Forest, Conway, and destinations throughout the Grand Strand quick and convenient. Short drive to everything that Murrells Inlet, Myrtle Beach and Conway has to offer including: Conway Riverwalk, Downtown Conway, Murrells Inlet Marsh Walk, Brookgreen Gardens, Huntington State Park, Myrtle Beach State Park, Myrtle Beach International Airport, Broadway At The Beach, Barefoot Landing, The Market Common, Coastal Grande Mall, 2-Tanger Outlets, Coastal Carolina University (CCU), bike trails, fishing piers, marinas, public docks, public landings, restaurants, golf courses, shops, entertainment and attractions. Also, only 90 miles south to beautiful Charleston, SC.
Property Features
Property Type: Residential - Single Family
Cooling: Central Air
Garage: 2 car attached
Heating: Central, Electric
Home Style: Traditional
Lot Size: 0.23 Acres
Year Built: 2024
Amenities
Ceiling Fan(s)
Dual Sinks
Furnished
Fireplace
Linen Closet
Sitting Area in Primary
Separate Shower
Vanity
Walk-In Closet(s)
Window Treatments
Breakfast Bar
Bedroom on Main Level
Entrance Foyer
Kitchen Island
Loft
Stainless Steel Appliances
Solid Surface Counters
Porch
Patio
Feature Descriptions
Appliances: Cooktop, Dishwasher, Disposal, Microwave, Range, Refrigerator, Dryer, Washer
Association Amenities: Owner Allowed Golf Cart, Owner Allowed Motorcycle, Pet Restrictions
Community Features: Golf Carts OK, Long Term Rental Allowed
Days on Site: 25
Exterior: Brick Veneer, Vinyl Siding
Flooring: Carpet, Luxury Vinyl, Luxury VinylPlank
Furnished: Yes
HOA: Yes
HOA Fee: 84/ Monthly
Laundry: Washer Hookup
Lot: Corner Lot, Lake Front, Outside City Limits, Pond on Lot, Rectangular, Rectangular Lot
Lot Dimensions: 76x125x89x110
Parcel#: 41512010045
Parking: Attached, Garage, Two Car Garage, Garage Door Opener
Parking Notes: Attached, Garage, Two Car Garage, Garage Door Opener
Patio/Porch: Rear Porch, Front Porch, Patio
Pets Allowed: Owner Only, Yes
Security: Smoke Detector(s)
Utilities: Cable Available, Electricity Available, Sewer Available, Underground Utilities, Water Available
View: Lake
Water: Public
Water Features: Pond
Window: Window Treatments
Local Schools
High School: Carolina Forest High School
Middle School: Black Water Middle School
Elementary School: Palmetto Bays Elementary School
Listed By / Shown By
Listed By
Agency Name: Watermark Real Estate Group
Agency Phone: 843-314-4284
Shown By
Agency Title: CENTURY 21 Thomas
Agency Phone: 888-249-2100

Estimate Your Payment
Estimated Payment
$ 977.67 per month $864.39 Principal & Interest $0.00 Property Tax (data not provided by mls) $113.28 Homeowner's Insurance
130 Hancher Dr. | MLS# 2619077
This single family home located at 130 Hancher Dr., Myrtle Beach, SC 29588 is currently listed for sale with an asking price of $388,390. This property was built in 2024 and has 4 bedrooms and 3 full baths with 2286 sq. ft. Hancher Dr. is located in the Lyden Village subdivision. Search Lyden Village real estate on www.century21thomas.com today.