
BEDS4
BATHS3 full
SQUARE FEET2,541
MLS#2616006
STATUSActive
PROPERTY TYPEResidential - Single Family
SUBDIVISIONEdgefield
Property Description
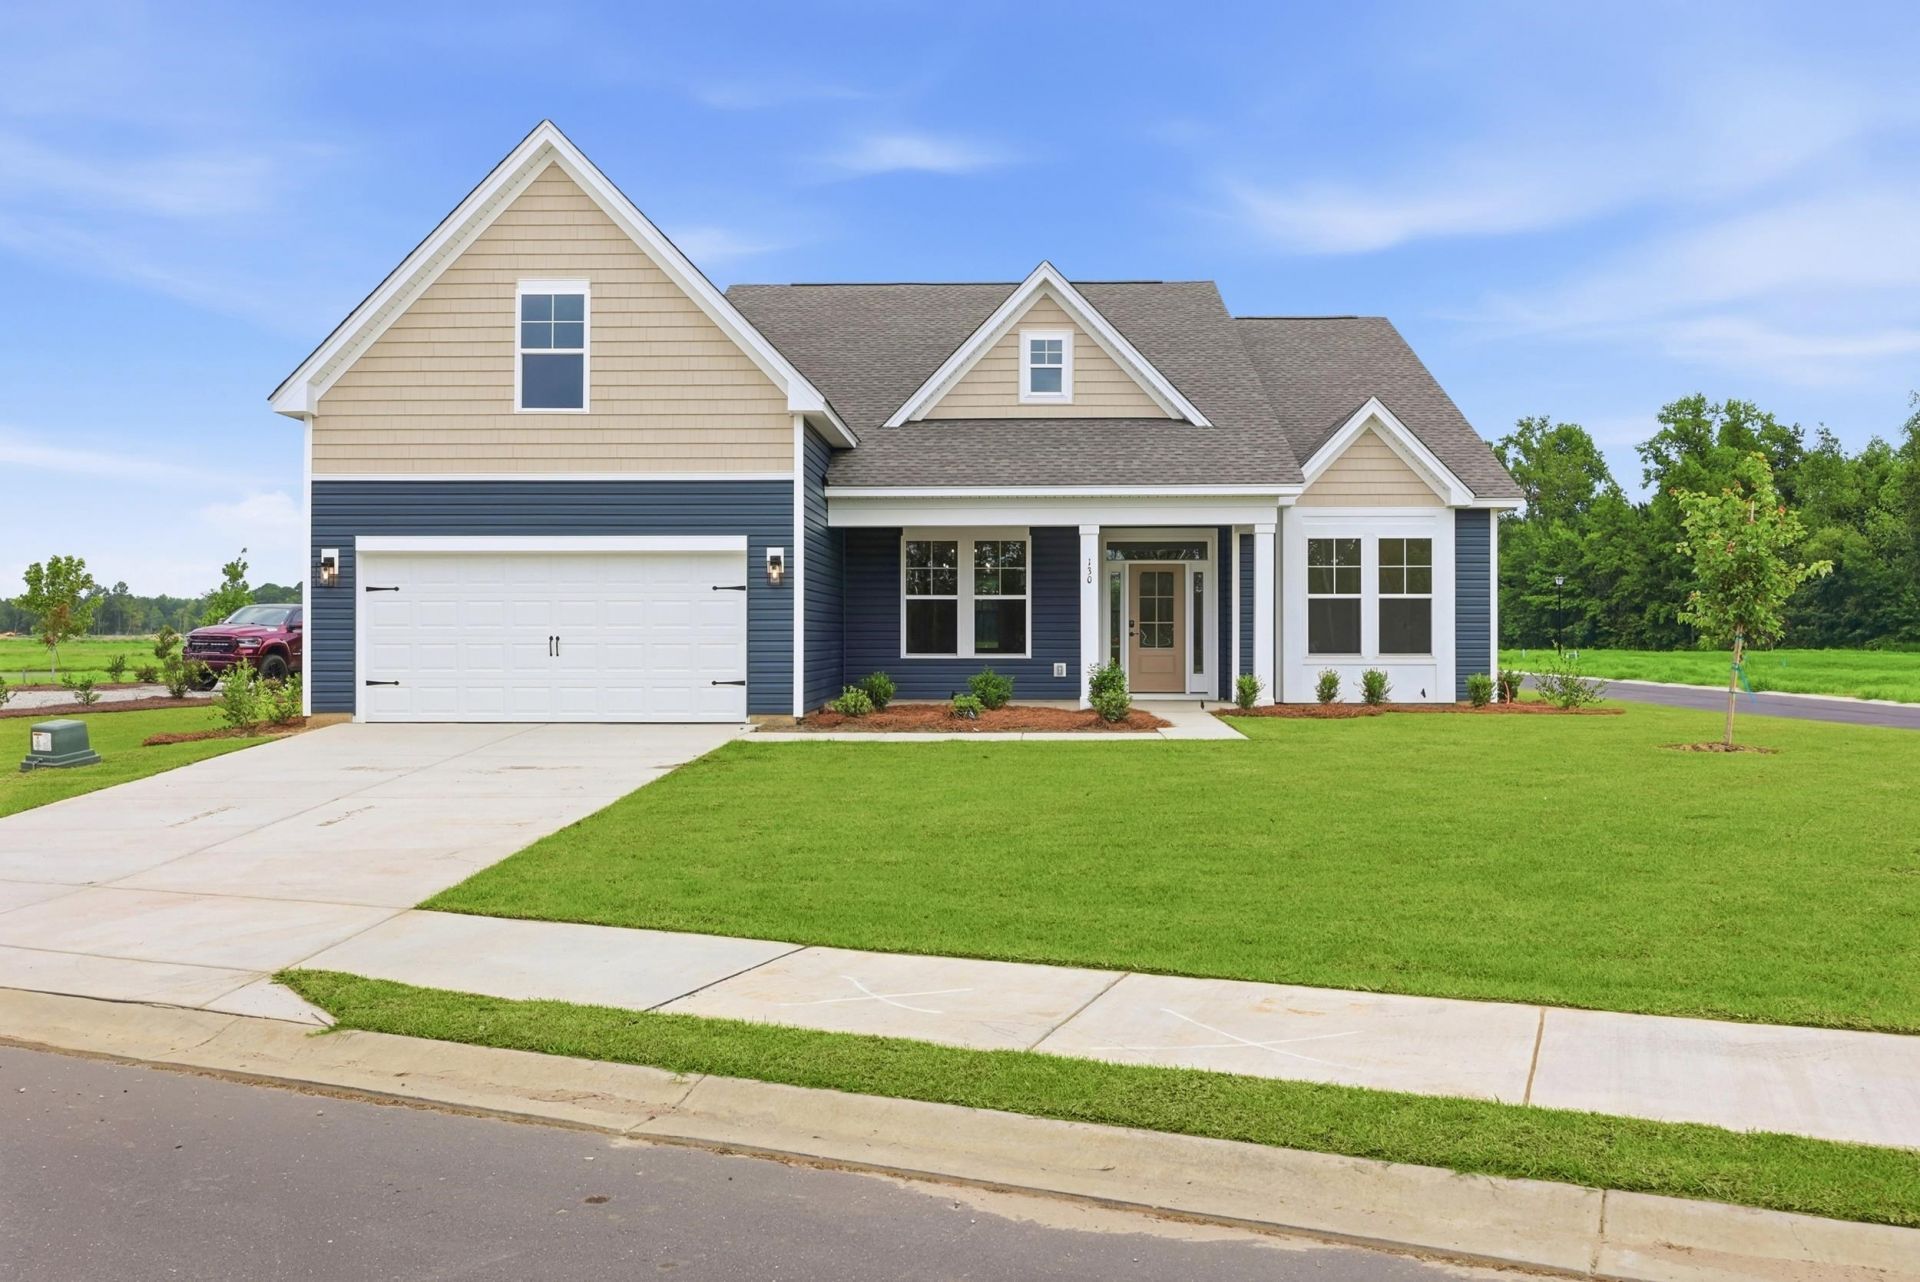
{}Welcome to Edgefield A Premier New Home Community in Loris. Home is move in ready, all pictures are of actual home to purchase. Edgefield will have a community pool for all to enjoy in late 2026, early 2027. Just 20 minutes from the beach, this one of a kind new construction home offers modern elegance with tons of upgrades. Featuring 4 bedrooms and 3 baths, this residence boasts an inviting extended front porch and covered patio. Step into a beautifully appointed kitchen with quartz countertops, soft-close cabinetry, deluxe appliances and premium finishes. Enjoy luxury vinyl plank flooring throughout the entire home. The home includes a butlers pantry, a mudroom with an organizer wall bench conveniently located off the garage, tray ceilings in the living room, dining room and primary suite, and a spa-inspired primary bath with a tile shower. Additional upgrades include comfort-height toilets, enhanced plumbing fixtures, and an electric fireplace with box tray ceiling in the Living Area Square footage is approximate and not guaranteed. Buyer and Buyers Agent to verify. Photos are of actual home to purchase.
Property Features
Property Type: Residential - Single Family
Cooling: Central Air
Garage: 2 car attached
Heating: Central, Electric
Home Style: Ranch
Lot Size: 0.24 Acres
Stories: 1.0
Year Built: 2026
Amenities
Attic
Bathtub
Tray Ceiling(s)
Ceiling Fan(s)
Dual Sinks
Fireplace
Linen Closet
Main Level Primary
Pull Down Attic Stairs
Permanent Attic Stairs
Separate Shower
Vanity
Walk-In Closet(s)
Breakfast Bar
Bedroom on Main Level
Breakfast Area
Entrance Foyer
In-Law Floorplan
Kitchen Island
Stainless Steel Appliances
Solid Surface Counters
Sprinkler/Irrigation
Porch
Patio
Feature Descriptions
Appliances: Cooktop, Dishwasher, Disposal, Microwave, Refrigerator
Association Amenities: Owner Allowed Golf Cart, Owner Allowed Motorcycle, Pet Restrictions
Community Features: Golf Carts OK, Long Term Rental Allowed, Pool
Days on Site: 81
Exterior: Vinyl Siding
Flooring: Carpet, Luxury Vinyl, Luxury VinylPlank
HOA: Yes
HOA Fee: 78/ Monthly
Laundry: Washer Hookup
Lot: Outside City Limits, Rectangular, Rectangular Lot
Parcel#: 21708010005
Parking: Attached, Garage, Two Car Garage, Garage Door Opener
Parking Notes: Attached, Garage, Two Car Garage, Garage Door Opener
Patio/Porch: Rear Porch, Patio
Pets Allowed: Owner Only, Yes
Pool: Community, Outdoor Pool
Security: yes
Security: Security System, Smoke Detector(s)
Swimming Pool: Yes
Utilities: Electricity Available, Sewer Available, Underground Utilities, Water Available
View: Lake
Water: Public
Room Sizes
Kitchen: 12'11x14'6
Great Room: 14x23
Dining Room: 11'2x15
Bedroom 3: 11'5x11'5 Level - First
Bedroom 2: 12x11'10 Level - First
Primary Bedroom: 15'6x15'11 Level - First
Bedroom 1: 12 X12 Level - First
Local Schools
High School: Loris High School
Middle School: Loris Middle School
Elementary School: Daisy Elementary School
Listed By / Shown By
Listed By
Agency Name: SM South Carolina Brokerage, LLC
Agency Phone: 404-490-7489
Shown By
Agency Title: CENTURY 21 Thomas
Agency Phone: 888-249-2100

Estimate Your Payment
Estimated Payment
$ 1,082.39 per month $956.97 Principal & Interest $0.00 Property Tax (data not provided by mls) $125.41 Homeowner's Insurance
130 River Birch Dr. | MLS# 2616006
This single family home located at 130 River Birch Dr., Loris, SC 29569 is currently listed for sale with an asking price of $429,990. This property was built in 2026 and has 4 bedrooms and 3 full baths with 2541 sq. ft. River Birch Dr. is located in the Edgefield subdivision. Search Edgefield real estate on www.century21thomas.com today.