
BEDS3
BATHS2 full 1 partial
SQUARE FEET2,558
MLS#100603707
STATUSActive
PROPERTY TYPEResidential - Single Family
SUBDIVISIONHunters Woods
SCHOOLPitt County Schools
Property Description
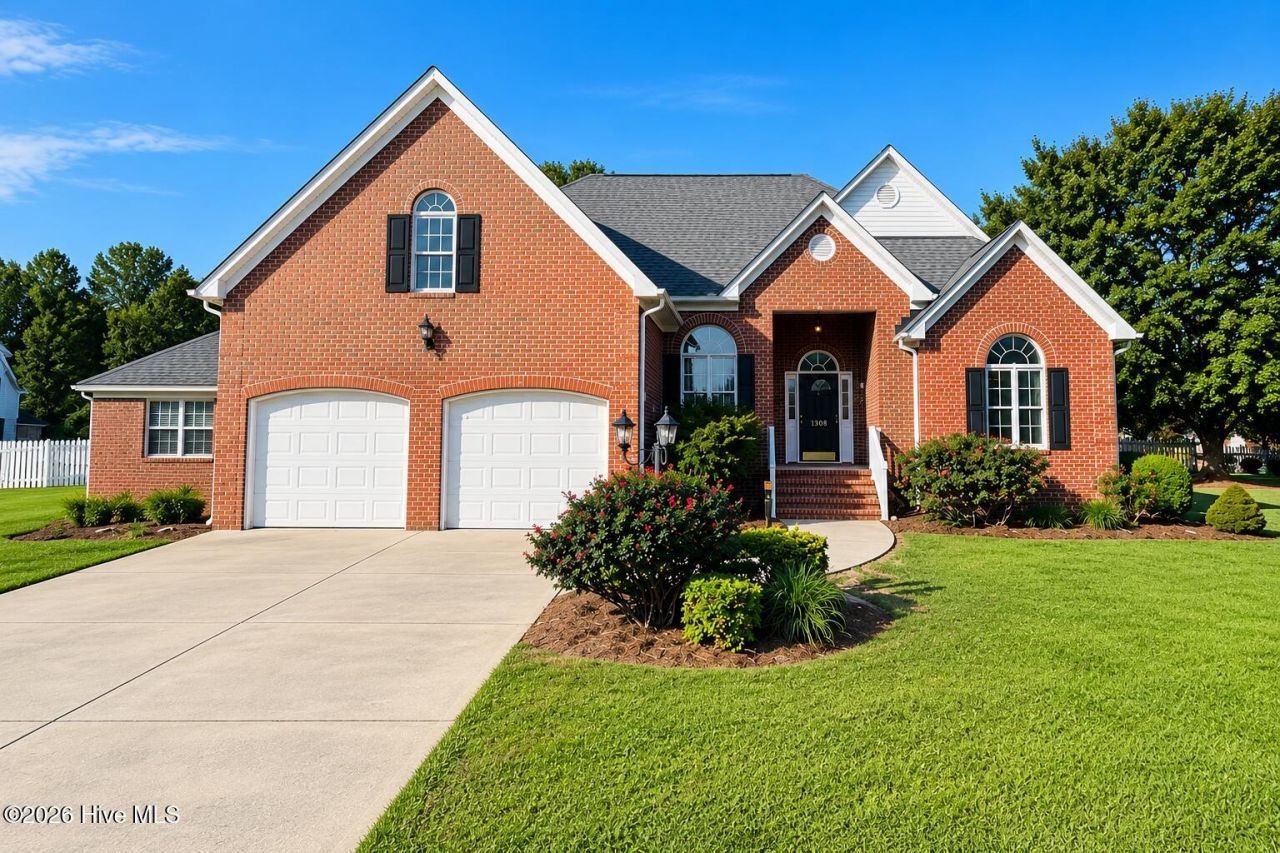
Welcome to a home where space, location, and possibilities come together! Situated on a beautiful one-acre corner lot with lovely views of the nearby Autumn Lakes community, this all-brick home offers3 bedrooms, 2.5 baths, and a versatile floor plan. Hardwood floors flow throughout the main living areas and into the downstairs primary suite. The main level also features an eat-in kitchen, formal diningroom, and screened back porch with a built-in TV cabinet--perfect for relaxing or entertaining. Upstairs, you'll find two generously sized bedrooms plus a huge bonus room offering plenty of additionalliving space. Need even more room? An additional finished space, not included in the listed square footage, is accessed through the garage and also has its own private entrance--perfect for a homeoffice, music studio, or whatever fits your lifestyle! Outside, the one-acre lot is enclosed with vinyl fencing and includes a good-sized storage shed with an additional covered overhang. Recent updatesinclude fresh interior paint, new carpet throughout, and new kitchen flooring. The roof was replaced in 2025, and both HVAC systems were replaced in 2019. The big-ticket items have already been takencare of--now it's your turn to add the finishing touches and make this home your own!
Property Features
Property Type: Residential - Single Family
Cooling: Central Air
Garage: 2 car attached
Heating: Fireplace(s), Electric, Heat Pump
Lot Size: 1.00 Acres
Roof Type: Architectural Shingle
Stories: 2.0
Year Built: 2001
Amenities
Master Downstairs
Walk-in Closet(s)
Vaulted Ceiling(s)
Tray Ceiling(s)
Entrance Foyer
Whirlpool
Kitchen Island
Ceiling Fan(s)
Pantry
Walk-in Shower
Blinds/Shades
Eat-in Kitchen
Gas Log
Walk-In Closet(s)
Thermal Doors
Feature Descriptions
Appliances: Electric Oven, Self Cleaning Oven, Dishwasher, Convection Oven, Satellite Dish
Days on Site: 10
Door Features: Thermal Doors
Exterior: Brick Veneer, Wood Frame
Fencimg: Back Yard, Vinyl
Fireplace: Gas Log
Flooring: LVT/LVP, Carpet, Ceramic Tile, Hardwood
Laundry: Dryer Hookup, Washer Hookup, Laundry Room
Lot: Cul-De-Sac, Level
Lot Dimensions: 193 x 243 x 146 x 247
Parcel#: 062374
Parking: Garage Faces Front, Concrete, Garage Door Opener, Paved
Parking Notes: Garage Faces Front, Concrete, Garage Door Opener, Pav
Patio/Porch: Covered, Screened, Rear Porch
Sewer: Septic Tank
Special View Info: See Remarks
Utilities: Natural Gas Connected, Water Connected, Fiber Optic, High Speed Internet
Water: Community Water
Window: Thermal Windows
Local Schools
High School: D.H. Conley High School
Middle School: G. R. Whitfield School K-
Elementary School: G.R. Whitfield School K-
School District: Pitt County Schools
Listed By / Shown By
Listed By
Agency Name: Berkshire Hathaway HomeServices Prime Properties
Agency Phone: 252-321-1990
Shown By
Agency Title: CENTURY 21 Thomas
Agency Phone: 888-249-2100

Estimate Your Payment
Estimated Payment
$ 1,157.68 per month $1,023.54 Principal & Interest $0.00 Property Tax (data not provided by mls) $134.14 Homeowner's Insurance
1308 Steeplechase Drive | MLS# 100603707
This single family home located at 1308 Steeplechase Drive, Grimesland, NC 27837 is currently listed for sale with an asking price of $459,900. This property was built in 2001 and has 3 bedrooms and 2 full and 1 partial baths with 2558 sq. ft. Steeplechase Drive is located in the Hunters Woods subdivision within the Pitt County Schools school district. Search Hunters Woods real estate on www.century21thomas.com today.