
BEDS3
BATHS2 full
SQUARE FEET1,525
MLS#100599938
STATUSActive
PROPERTY TYPEResidential - Mobile Home
Property Description
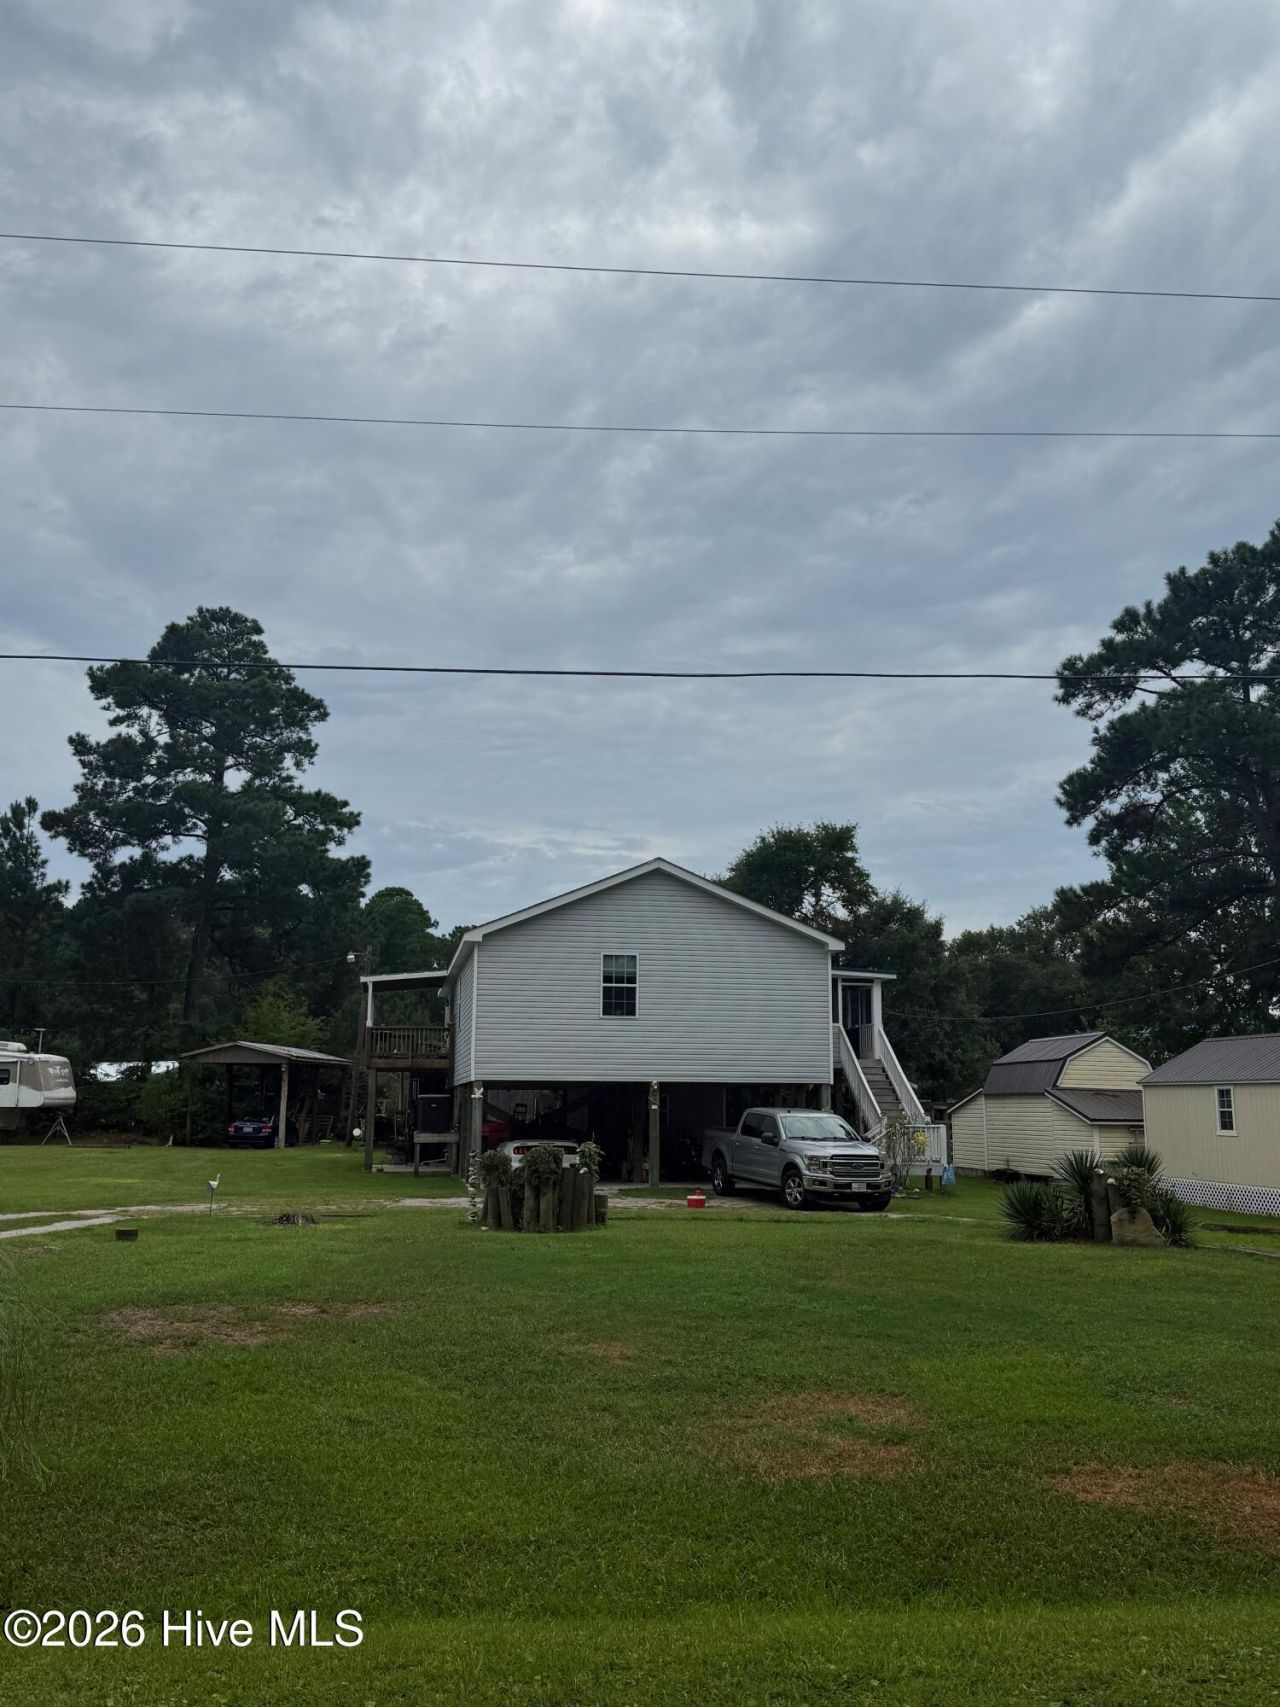
Discover this quaint 3-bedroom, 2-bathroom single-family home nestled in the Cedar Point area. Built in 2013, this home boasts beautiful laminate flooring, an open kitchen equipped with a dishwasher, range, and refrigerator, and a cozy fireplace ideal for relaxing evenings. The property sits on a spacious 0.31-acre lot complete with a convenient carport and a sturdy piling foundation. Enjoy effortless coastal living just minutes away from local shopping, the Intracoastal Waterway, and the pristine beaches of Emerald Isle.
Property Features
Property Type: Residential - Mobile Home
Cooling: Central Air
Heating: Electric, Heat Pump
Lot Size: 0.31 Acres
Roof Type: Shingle, Composition
Stories: 1.0
Year Built: 2013
Amenities
Vaulted Ceiling(s)
Kitchen Island
Ceiling Fan(s)
Pantry
Blinds/Shades
Eat-in Kitchen
Feature Descriptions
Appliances: Built-In Microwave, Freezer, Washer, Refrigerator, Dishwasher, Electric Range
Days on Site: 6
Exterior: Vinyl Siding
Flooring: LVT/LVP
Laundry: Dryer Hookup, Washer Hookup, Laundry Room
Lot Dimensions: 88x197x60x178
Parcel#: 537516940320000
Parking: Lighted, Underhouse
Parking Notes: Lighted, Underhouse
Patio/Porch: Covered, Screened, Front Porch, Rear Porch
Sewer: Septic Tank
Special View Info: Water
Utilities: Water Connected, Cable High Speed
Water: Public
Room Sizes
Bathroom 2: 9 X 5.29 Level - Main
Bathroom 1: 10.5 X 13.16 Level - Main
Living Room: 21.66 X 13.16 Level - Main
Utility Room: 8.5 X 6.75 Level - Main
Primary Bedroom: 14.83 X 13.16 Level - Main
Bedroom 3: 10 X 13.16 Level - Main
Bedroom 2: 12 X 13.16 Level - Main
Dining Room: 10.42 X 13.16 Level - Main
Kitchen: 11.68 X 13.16 Level - Main
Local Schools
High School: Croatan
Middle School: Broad Creek
Elementary School: White Oak Elementary
Listed By / Shown By
Listed By
Agency Name: Brass Lantern Realty
Shown By
Agency Title: CENTURY 21 Thomas
Agency Phone: 888-249-2100

Estimate Your Payment
Estimated Payment
$ 981.72 per month $867.97 Principal & Interest $0.00 Property Tax (data not provided by mls) $113.75 Homeowner's Insurance
131 Circle Drive | MLS# 100599938
This single family home located at 131 Circle Drive, Cedar Point, NC 28584 is currently listed for sale with an asking price of $389,999. This property was built in 2013 and has 3 bedrooms and 2 full baths with 1525 sq. ft. Search Cedar Point real estate on www.century21thomas.com today.