
BEDS3
BATHS2 full
SQUARE FEET1,596
MLS#100591749
STATUSActive
PROPERTY TYPEResidential - Single Family
SUBDIVISIONBrody Place
SCHOOLOnslow
Property Description
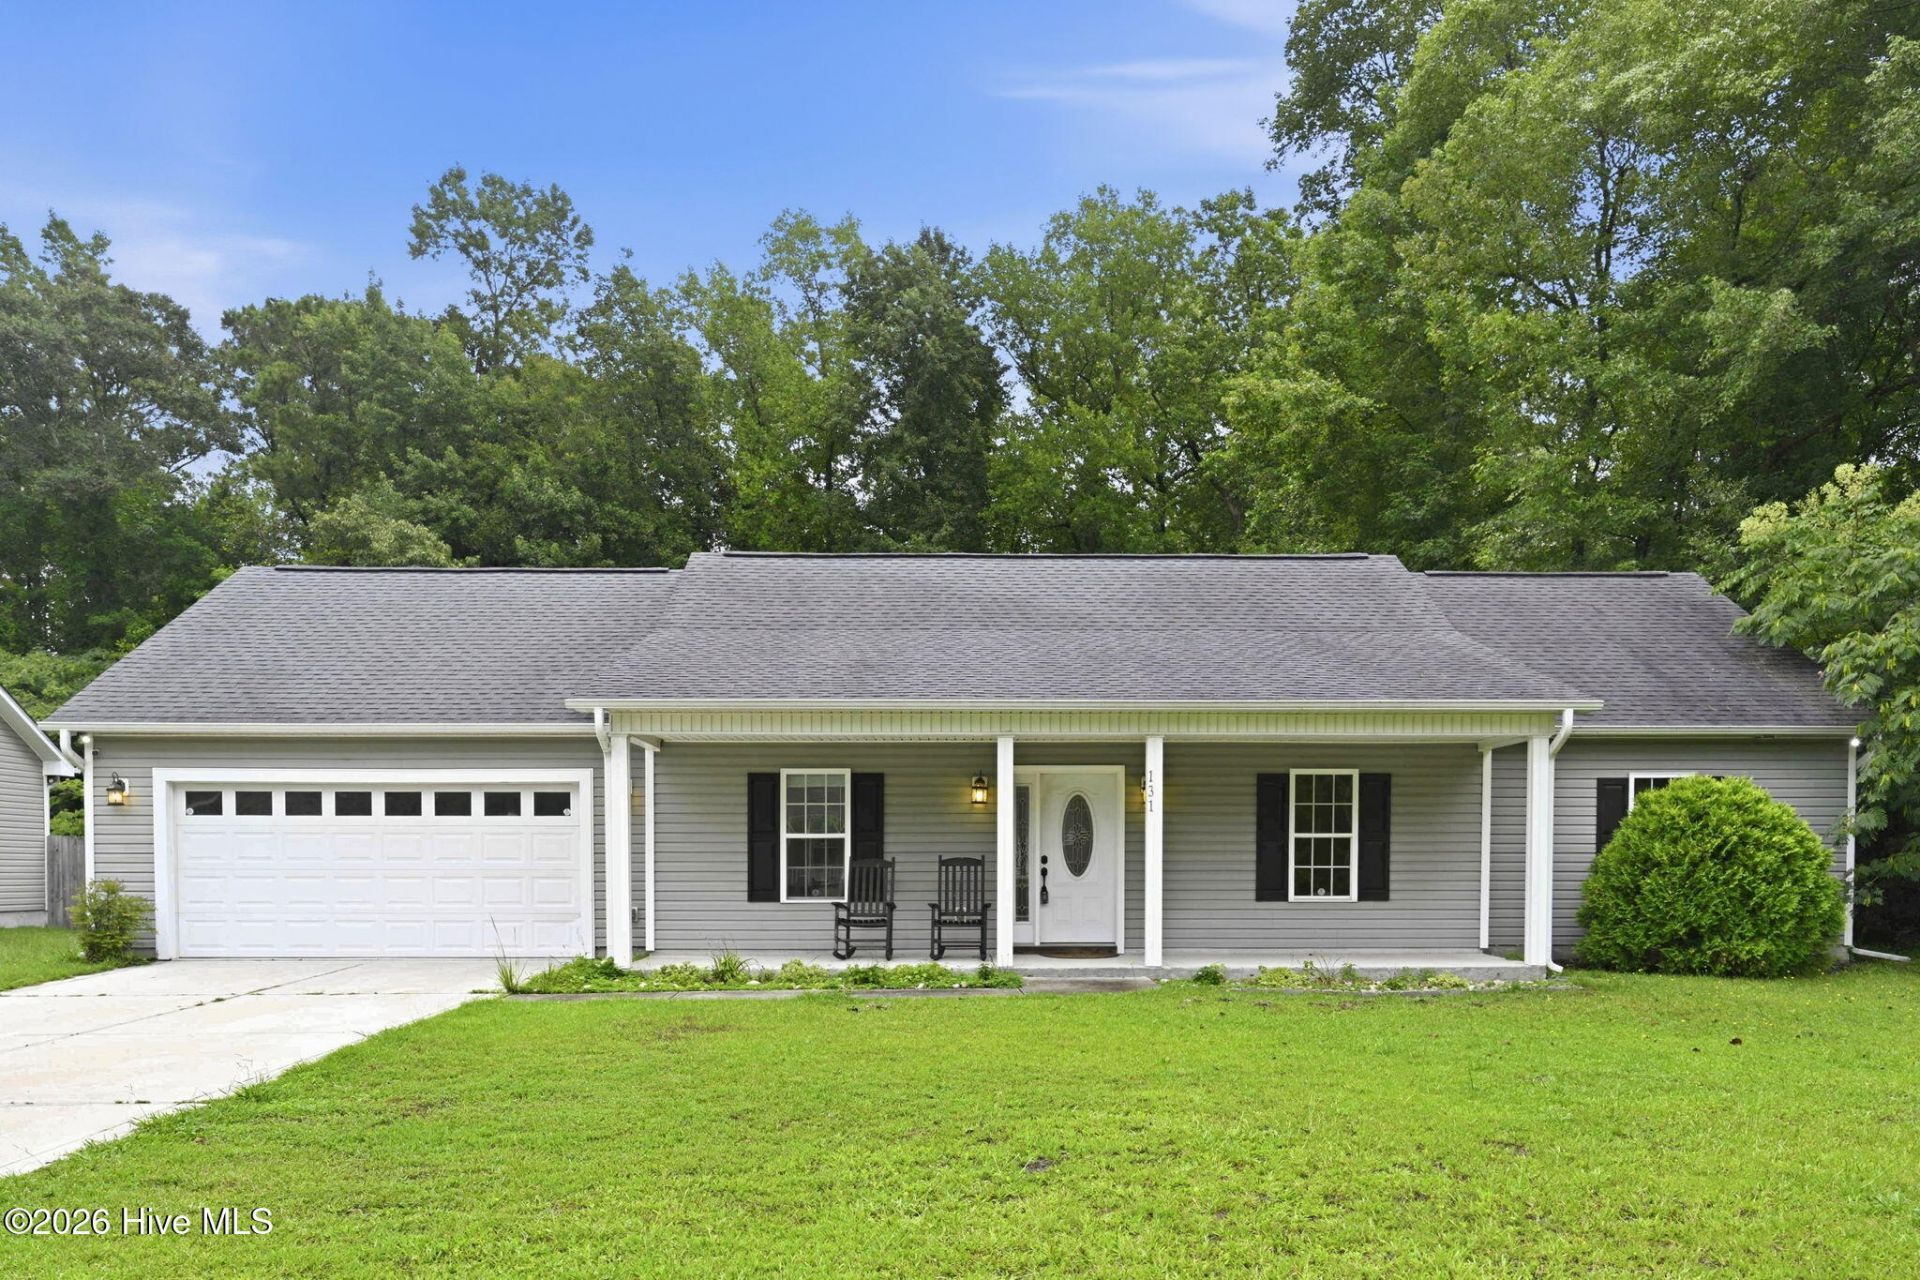
Welcome to 131 Fire Tower Road. Located just a short drive off Catherine Lake Road, this beautiful home delivers the perfect balance of modern touches, outdoor living, and everyday convenience; all with no HOA. Step inside the spacious foyer and discover a home that has so much to offer. From a covered front porch and spacious back patio for your outdoor living needs to the large living room, combination kitchen and dining, with additional formal dining room that can easily be converted to an office or bonus space. This one story living is ideal for every buyer. Enjoy the privacy of the expansive fenced in backyard backing up to established trees. You are a short drive to Camp Lejeune, Mikes Farm for shopping and fall outings, and the OAJ airport, and just a touch further from the beaches and everything Western Blvd has to offer. This home won't last long so schedule your tour today!
Property Features
Property Type: Residential - Single Family
Cooling: Heat Pump
Garage: 2 car attached
Heating: Heat Pump, Electric
Lot Size: 0.60 Acres
Roof Type: Architectural Shingle
Stories: 1.0
Year Built: 2014
Amenities
Master Downstairs
Walk-in Closet(s)
Tray Ceiling(s)
Entrance Foyer
Solid Surface
Ceiling Fan(s)
Blinds/Shades
Walk-In Closet(s)
Feature Descriptions
Appliances: Electric Oven, Built-In Microwave, Refrigerator, Dishwasher
Exterior: Vinyl Siding, Wood Frame
Fencimg: Wood
Laundry: Dryer Hookup, Washer Hookup
Lot Dimensions: 162x182x151x187
Parcel#: 100a-5
Parking: Garage Faces Front, On Street
Parking Notes: Garage Faces Front, On Street
Patio/Porch: Open, Covered, Patio, Porch
Security: Smoke Detector(s)
Sewer: Septic Tank
Special View Info: See Remarks
Utilities: Water Available
Water: Public
Window: Thermal Windows
Local Schools
High School: Southwest
Middle School: Southwest
Elementary School: Meadow View
School District: Onslow
Listed By / Shown By
Listed By
Agency Name: CENTURY 21 Champion Real Estate
Agency Phone: 910-455-5328
Shown By
Agency Title: CENTURY 21 Thomas
Agency Phone: 888-249-2100

Estimate Your Payment
Estimated Payment
$ 742.58 per month $656.54 Principal & Interest $0.00 Property Tax (data not provided by mls) $86.04 Homeowner's Insurance
131 Fire Tower Road | MLS# 100591749
This single family home located at 131 Fire Tower Road, Richlands, NC 28574 is currently listed for sale with an asking price of $295,000. This property was built in 2014 and has 3 bedrooms and 2 full baths with 1596 sq. ft. Fire Tower Road is located in the Brody Place subdivision within the Onslow school district. Search Brody Place real estate on www.century21thomas.com today.