
BEDS4
BATHS3 full 1 partial
SQUARE FEET3,052
MLS#100605215
STATUSActive
PROPERTY TYPEResidential - Single Family
SUBDIVISIONTurnberry
SCHOOLHoke County Schools
Property Description
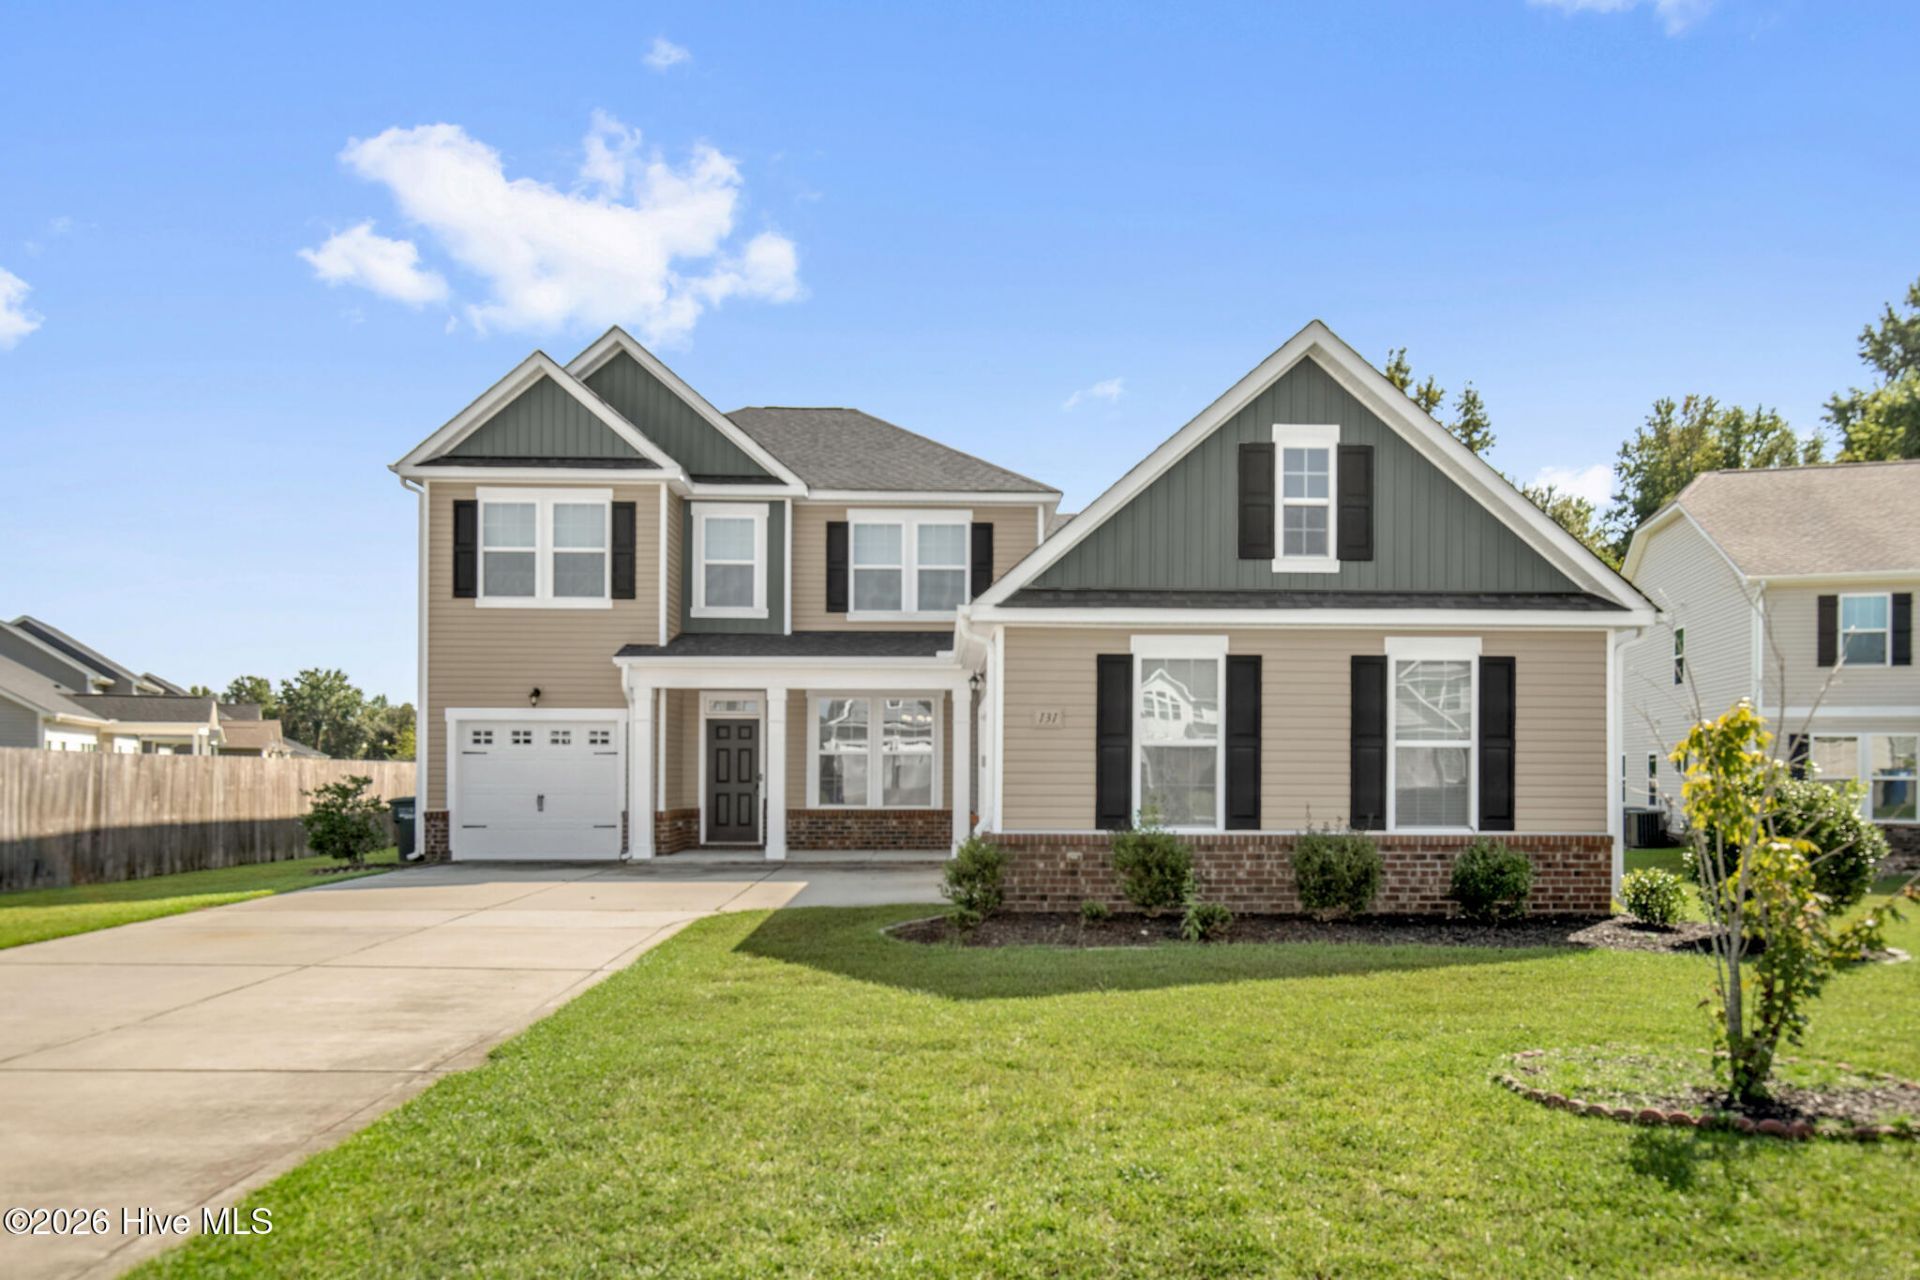
Welcome to 131 Fullcrest Ct, a spacious 4-bedroom, 4-bath home offering over 3,000 square feet of comfortable living space in a desirable cul-de-sac setting. The downstairs primary suite features a generously sized primary bath. Upstairs, you'll find an additional en-suite, ideal for guests, extended family, or a private secondary suite, along with a large loft that provides the perfect space for entertaining, a game room, or additional living area. A separate third-car garage offers valuable extra space for parking, storage, a workshop, or recreational equipment. With its flexible floor plan, impressive square footage, and standout features, this home offers plenty of room to live, entertain, and enjoy.
Property Features
Property Type: Residential - Single Family
Cooling: Central Air
Garage: 3 car attached
Heating: Electric, Forced Air
Lot Size: 0.22 Acres
Roof Type: Architectural Shingle
Stories: 2.0
Year Built: 2018
Amenities
Master Downstairs
Ceiling Fan(s)
Pantry
Blinds/Shades
Cluster Mailboxes
Feature Descriptions
Accessibility: Visitor Bathroom
Appliances: Built-In Microwave, Refrigerator, Dishwasher, Electric Range
Association Amenities: Dog Park, Park, Picnic Area, Street Lights, Tennis Court(s)
Days on Site: 3
Exterior: Vinyl Siding, Wood Frame
Fencimg: Back Yard
Flooring: LVT/LVP, Carpet
HOA Fee: $384/ Annually
Laundry: Laundry Room
Lot: Cleared
Lot Dimensions: 75' Ã? 130
Parcel#: 494550101241
Parking: Garage
Parking Notes: Garage
Patio/Porch: Porch, Front Porch
Sewer: Septic Permit On File
Special View Info: See Remarks
Utilities: Cable High Speed
Water: County Water
Room Sizes
Bedroom 4: 109 X 197
Loft: 1810 X 178
Living Room: 169 X 163 Level - First
Bedroom 2: 116 X 1610 Level - Second
Kitchen: 1210 X 146 Level - First
Dining Room: 126 X 111 Level - First
Bedroom 3: 1211 X 170
Breakfast Nook: 136 X 94 Level - First
Living Room: 91 X 122 Level - First
Primary Bedroom: 169 X 1510 Level - First
Local Schools
High School: Hoke County High
Middle School: East Hoke
Elementary School: Scurlock
School District: Hoke County Schools
Listed By / Shown By
Listed By
Agency Name: The Housing Mentors
Agency Phone: 910-496-5859
Shown By
Agency Title: CENTURY 21 Thomas
Agency Phone: 888-249-2100

Estimate Your Payment
Estimated Payment
$ 1,056.99 per month $934.52 Principal & Interest $0.00 Property Tax (data not provided by mls) $122.47 Homeowner's Insurance
131 Fullcrest Court | MLS# 100605215
This single family home located at 131 Fullcrest Court , Raeford, NC 28376 is currently listed for sale with an asking price of $419,900. This property was built in 2018 and has 4 bedrooms and 3 full and 1 partial baths with 3052 sq. ft. Fullcrest Court is located in the Turnberry subdivision within the Hoke County Schools school district. Search Turnberry real estate on www.century21thomas.com today.