
BEDS4
BATHS3 full
SQUARE FEET2,216
MLS#100611559
STATUSActive
PROPERTY TYPEResidential - Single Family
SUBDIVISIONCardinal Oaks
Property Description
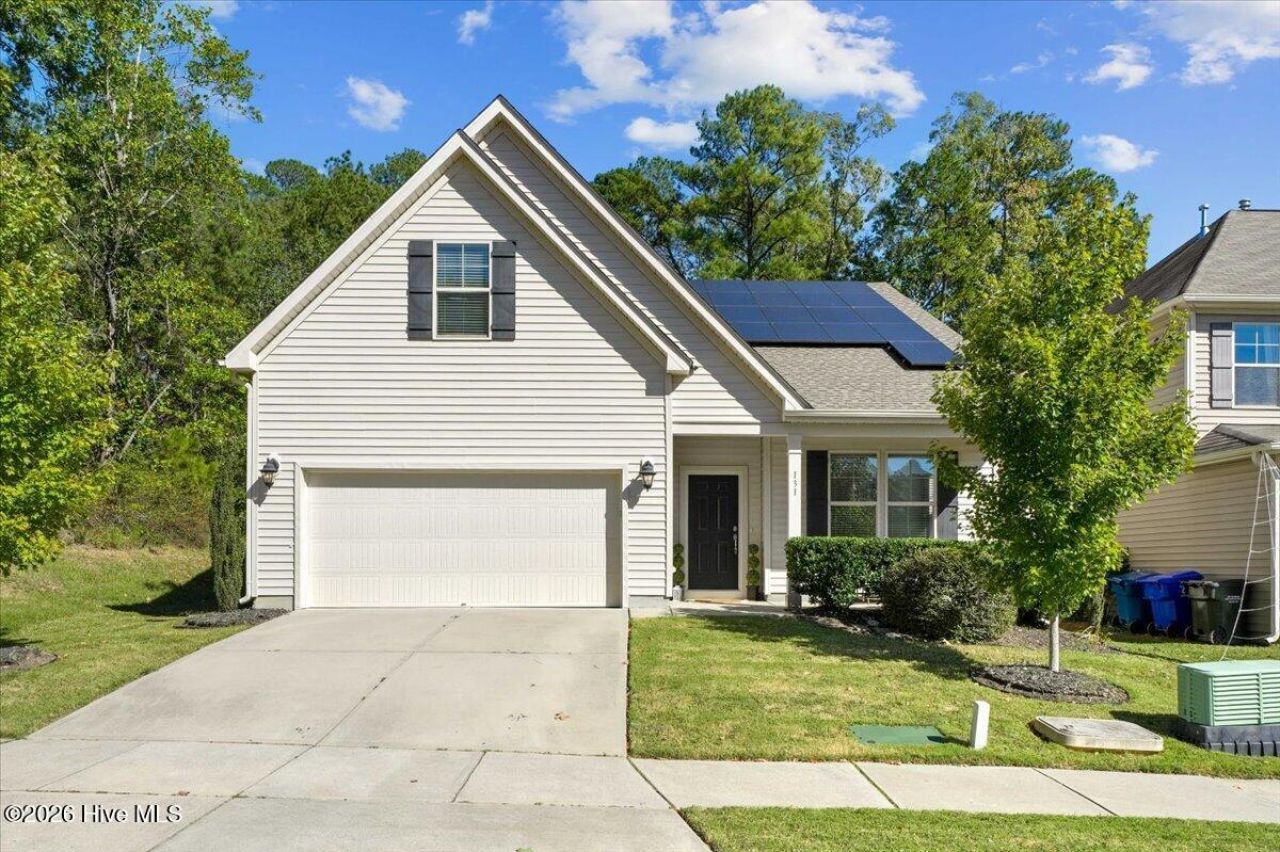
Enjoy one-level living with the flexibility of a private upstairs suite in Cardinal Oaks! This 4-bedroom, 3-bath home on .23 acres features an open floor plan, first-floor primary suite, and spacious kitchen with granite countertops, stainless steel appliances, gas range, island, tile backsplash, and pantry. The living room features a gas-log fireplace, while the dining/flex space adapts to your needs. Upstairs, a private bedroom or large bonus room with a full bath, walk-in closet, and walk-in attic storage offers added versatility. Enjoy the covered front porch or relax on the covered back porch overlooking the fenced backyard. Recent updates include a 2023 roof, fresh interior paint, new downstairs carpet, and professional cleaning throughout, including the upstairs carpet. Paid-off solar panels installed in 2019 and an attached 2-car garage with overhead storage and a bike pulley system add value and convenience. Move-in ready with a history of rental income, making this property worth a look for both homeowners and investors. Convenient to Falls Lake, shopping, and dining, and under 20 minutes to RDU.
Property Features
Property Type: Residential - Single Family
Cooling: Central Air, Ceiling Fan(s)
Fenced: Yes
Garage: 2 car attached
Heating: Electric, Forced Air, Natural Gas
Lot Size: 0.23 Acres
Roof Type: Architectural Shingle
Stories: 2.0
Year Built: 2018
Amenities
Master Downstairs
Entrance Foyer
Kitchen Island
Ceiling Fan(s)
Pantry
Walk-in Shower
Blinds/Shades
Gas Log
Smart Thermostat
WiFi Thermostat
See Remarks
Feature Descriptions
Appliances: Gas Cooktop, Built-In Microwave, Washer, Refrigerator, Dryer, Disposal, Dishwasher
Days on Site: 9
Exterior: Vinyl Siding, Wood Frame
Fencimg: Back Yard, Fenced
Fireplace: Gas Log
Flooring: LVT/LVP, Carpet
HOA Fee: $500/ Annually
Laundry: Laundry Room
Lot: See Remarks
Lot Dimensions: 70x145x70x138
Parcel#: 216942
Parking: Attached, Garage Door Opener, Garage
Parking Notes: Attached, Garage Door Opener, Garage
Patio/Porch: Covered, Front Porch, Rear Porch
Sewer: Public Sewer
Special View Info: None
Utilities: Cable Available, Natural Gas Connected, Sewer Connected, Water Connected, Other, Fiber Optic, High Speed Internet, Starlink
Water: Public
Local Schools
High School: Southern
Middle School: Neal
Elementary School: Glenn
Listed By / Shown By
Listed By
Agency Name: Choice Residential Real Estate, LLC
Agency Phone: 919-280-3646
Shown By
Agency Title: CENTURY 21 Thomas
Agency Phone: 888-249-2100

Estimate Your Payment
Estimated Payment
$ 1,107.58 per month $979.25 Principal & Interest $0.00 Property Tax (data not provided by mls) $128.33 Homeowner's Insurance
131 Kinnakeet Drive | MLS# 100611559
This single family home located at 131 Kinnakeet Drive, Durham, NC 27704 is currently listed for sale with an asking price of $440,000. This property was built in 2018 and has 4 bedrooms and 3 full baths with 2216 sq. ft. Kinnakeet Drive is located in the Cardinal Oaks subdivision. Search Cardinal Oaks real estate on www.century21thomas.com today.