
BEDS3
BATHS2 full
SQUARE FEET1,788
MLS#100600419
STATUSActive
PROPERTY TYPEResidential - Single Family
SUBDIVISIONFairfield Harbour
Property Description
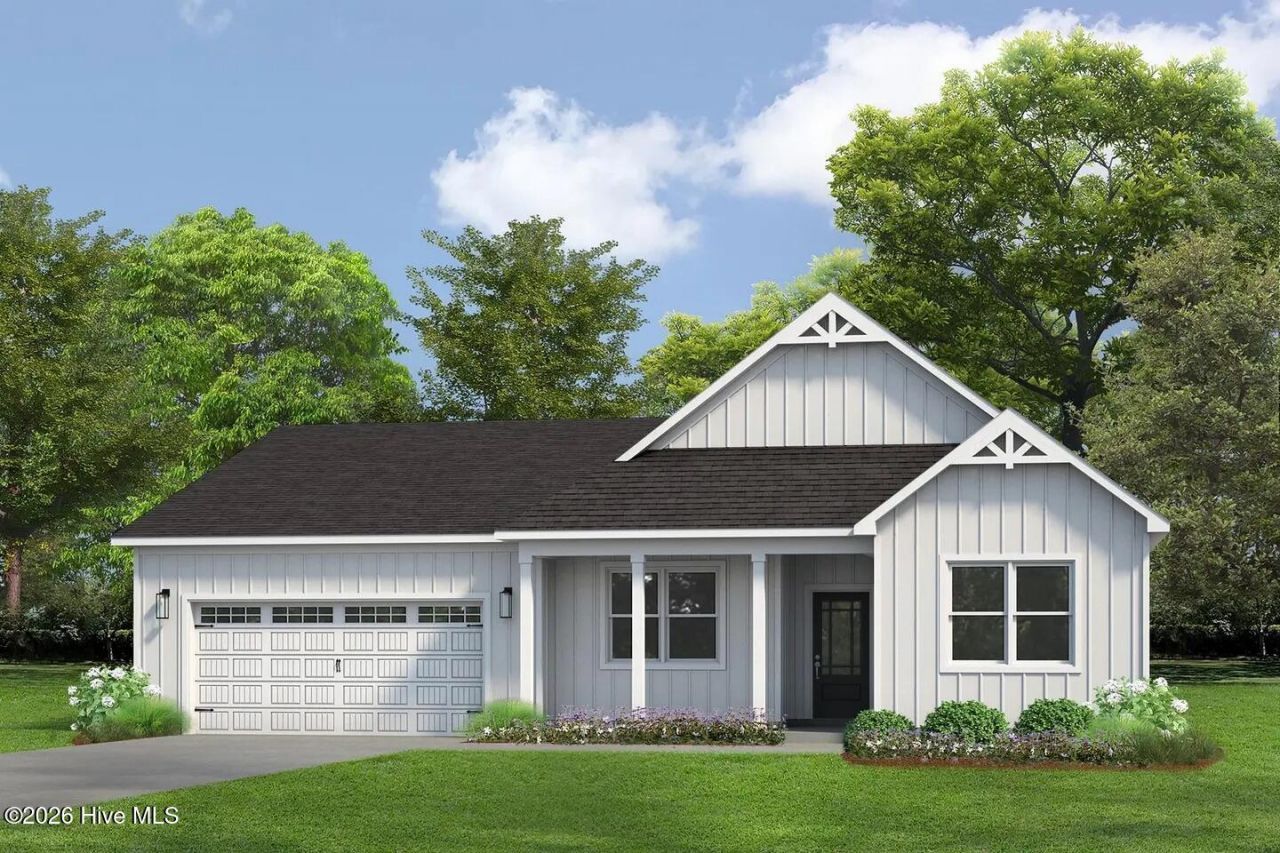
ACT TODAY AND CHOOSE YOUR FINISHES! BEST WARRANTY IN THE BUSINESS!The Magnolia is a classic 1,788 sq. ft. open-concept home featuring 3 bedrooms and 2 baths. Artistically utilized for modern living, the gourmet kitchen boasts a massive island that flows into a Great Room with cathedral ceilings. The master suite offers a tray ceiling and an ensuite with tiled shower walls. With LVP flooring in common areas and Fortner Homes' signature high-efficiency standards, this model is expertly tailored for style and durability. Experience quality that exceeds code!Enjoy life in amenity rich Fairfield Harbour, trading city taxes for private nature trails, world class clubhouse, private boat ramp, kayak launches, fishing dock, pickleball courts and so much more! Make new friends or try a new hobby with over 40 active clubs & groups; Gated community with 24/7 live security
Property Features
Property Type: Residential - Single Family
Cooling: Central Air, Ceiling Fan(s)
Garage: 2 car attached
Heating: Fireplace(s), Electric, Heat Pump
Lot Size: 0.35 Acres
Roof Type: Architectural Shingle
Stories: 1.0
Year Built: 2026
Amenities
Master Downstairs
Walk-in Closet(s)
Tray Ceiling(s)
High Ceilings
Entrance Foyer
Mud Room
Kitchen Island
Ceiling Fan(s)
Pantry
Eat-in Kitchen
Smart Thermostat
Walk-In Closet(s)
Feature Descriptions
Appliances: Electric Cooktop, Electric Range
Association Amenities: Waterfront Community, Barbecue, Basketball Court, Boat Dock, Clubhouse, Community Pool, Dog Park, Exercise Course, Fitness Center, Game Room, Gated, Golf Course, Indoor Pool, Jogging Path, Maintenance Common Areas, Maintenance Grounds, Maintenance Roads, Maintenance Structure, Management, Marina, Meeting Room, Park, Party Room, Pest Control, Pickleball, Playground, Ramp, Restaurant, RV/Boat Storage, Security, Spa/Hot Tub, Street Lights, Tennis Court(s), Trail(s), Private Golf Carts Allowed, Recreation Nearby, Short Term Rental
Days on Site: 7
Exterior: Vinyl Siding, Wood Frame
Flooring: LVT/LVP
HOA Fee: $1488/ Annually
Laundry: Dryer Hookup, Washer Hookup, Laundry Room
Lot: Cul-De-Sac, Water Access Comm
Lot Dimensions: 84x180x84x180
Parcel#: 2-059 -336
Parking: Garage
Parking Notes: Garage
Patio/Porch: Covered, Front Porch, Rear Porch
Pets Allowed: Yes
Security: Security Lights
Sewer: Community Sewer
Special View Info: See Remarks
Utilities: Cable Available, Sewer Connected, Water Connected, Cable High Speed, Fiber Optic, High Speed Internet
Water: Community Water
Water Features: Water Access Comm
Room Sizes
Kitchen: 12 X 13.1 Level - First
Bedroom 2: 11.9 X 11.1 Level - First
Bedroom 3: 11.75 X 13.8 Level - First
Great Room: 18.5 X 19 Level - First
Dining Room: 11.8 X 15.5 Level - First
Primary Bedroom: 13.25 X 17.5 Level - First
Local Schools
High School: West Craven
Middle School: West Craven
Elementary School: Bridgeton
Listed By / Shown By
Listed By
Agency Name: NEUSE REALTY, INC
Agency Phone: 252-633-4888
Shown By
Agency Title: CENTURY 21 Thomas
Agency Phone: 888-249-2100

Estimate Your Payment
Estimated Payment
$ 956.30 per month $845.49 Principal & Interest $0.00 Property Tax (data not provided by mls) $110.80 Homeowner's Insurance
1312 Mona Passage Court | MLS# 100600419
This single family home located at 1312 Mona Passage Court , New Bern, NC 28560 is currently listed for sale with an asking price of $379,900. This property was built in 2026 and has 3 bedrooms and 2 full baths with 1788 sq. ft. Mona Passage Court is located in the Fairfield Harbour subdivision. Search Fairfield Harbour real estate on www.century21thomas.com today.