
BEDS4
BATHS3 full 1 partial
SQUARE FEET3,340
MLS#2624428
STATUSActive
PROPERTY TYPEResidential - Single Family
SUBDIVISIONPrestwick
Property Description
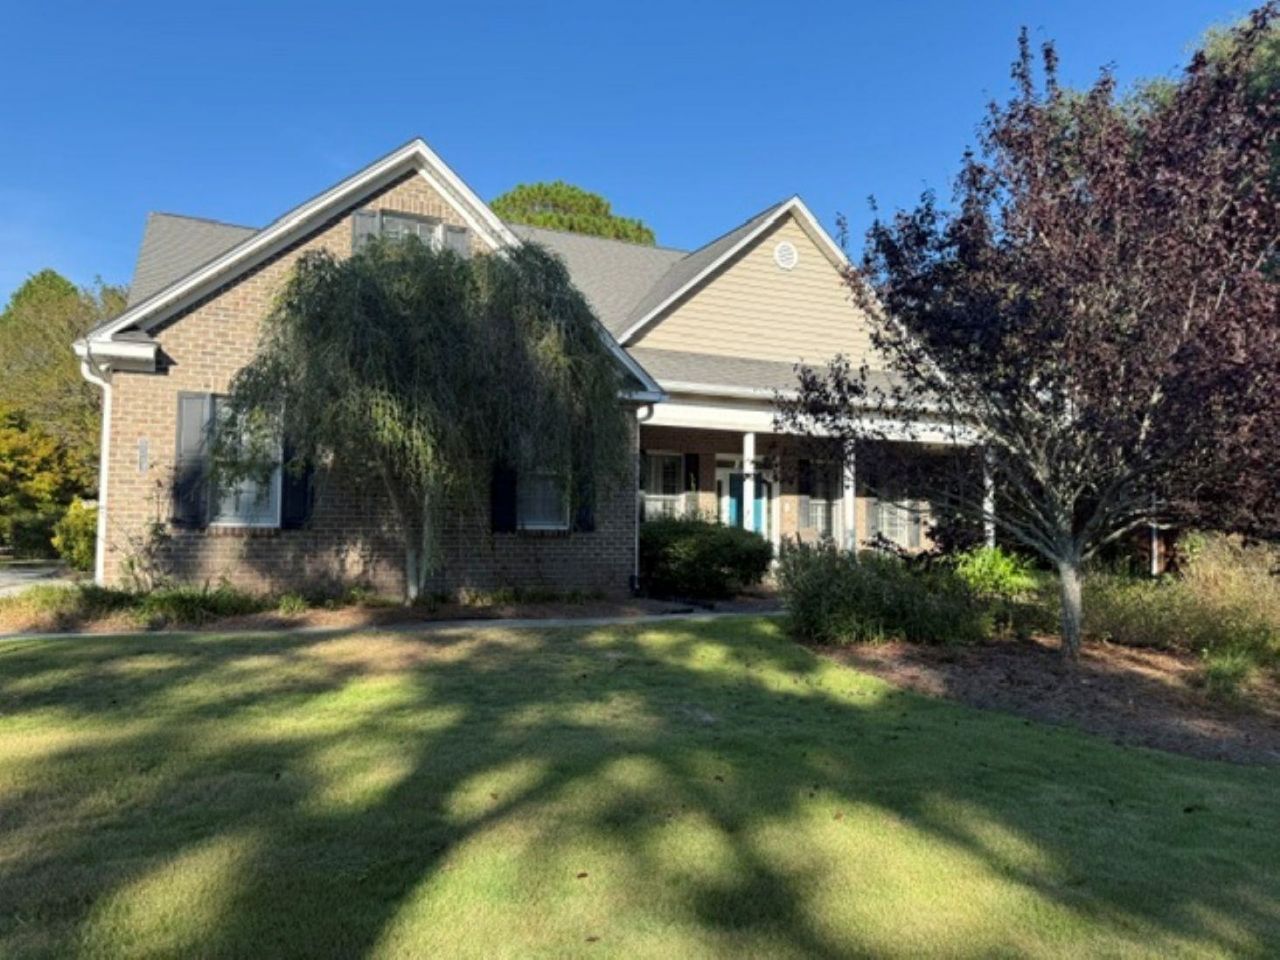
Discover your own private oasis in the beautiful, sought-after community of Prestwick! This well-appointed home offers an inviting open floor plan, hardwood, carpet and tile flooring, a charming Lincoln-log gas fireplace, plantation shutters throughout, and flat ceilings with LED lighting. The spacious kitchen features stainless steel appliances and a walk-in pantry, while the primary suite boasts two walk-in closets and an additional linen closet. Enjoy the comfort and convenience of a large walk-in laundry room with farm sink and cabinetry, central vacuum, intercom system, and a floored walk-in attic for extra storage. A Trane HVAC system and stainless steel gutters with leaf guards. Step outside to a beautifully landscaped backyard or relax on the tiled, screened porch overlooking your private retreat. Additional features include a 10-zone Rain Bird irrigation system, and ceiling fans throughout. Adjacent to the driving range, with an HOA-maintained hedge providing added privacy, this home is also just a short walk to the clubhouse. Prestwick is ideally located less than a mile from the Atlantic Ocean and offers an award-winning 18-hole golf course, community pool and clay tennis courts. Experience the exceptional lifestyle, privacy and convenience that make Prestwick such a special place to call home!
Property Features
Property Type: Residential - Single Family
Cooling: Central Air
Garage: 2 car attached
Heating: Central, Electric
Home Style: Split Level
Lot Size: 0.35 Acres
Year Built: 1995
Amenities
Attic
Ceiling Fan(s)
Central Vacuum
Dual Sinks
Fireplace
Intercom
Jetted Tub
Linen Closet
Main Level Primary
Pull Down Attic Stairs
Permanent Attic Stairs
Separate Shower
Walk-In Closet(s)
Window Treatments
Breakfast Bar
Bedroom on Main Level
Breakfast Area
Entrance Foyer
Kitchen Island
Stainless Steel Appliances
Solid Surface Counters
IrrigationSprinklers
Porch
Patio
Feature Descriptions
Appliances: Dishwasher, Microwave, Range, Refrigerator, Range Hood, Dryer, Washer
Association Amenities: Clubhouse, Gated, Pet Restrictions, Security, Tennis Court(s)
Community Features: Clubhouse, Gated, Recreation Area, Tennis Court(s), Golf, Long Term Rental Allowed, Pool
Days on Site: 2
Exterior: Brick
Flooring: Carpet, Wood
HOA: Yes
HOA Fee: 197/ Monthly
Lot: City Lot, Near Golf Course, Rectangular, Rectangular Lot
Lot Dimensions: 111 x 151 x 92 x 151
Other Equipment: Intercom
Parcel#: 44713040012
Parking: Attached, Two Car Garage, Garage, Garage Door Opener
Parking Notes: Attached, Two Car Garage, Garage, Garage Door Opener
Patio/Porch: Rear Porch, Front Porch, Patio, Porch, Screened
Pets Allowed: Owner Only, Yes
Pool: Community, Outdoor Pool
Security: yes
Security: Security System, Gated Community, Security Service
Swimming Pool: Yes
Utilities: Cable Available, Electricity Available, Phone Available, Sewer Available, Underground Utilities, Water Available
Water: Public
Window: Window Treatments
Room Sizes
Kitchen: 16 x 14
Great Room: 23 x 18
Dining Room: 14 x 12
Bedroom 3: 12 x 12 Level - First
Bedroom 2: 14 x 12 Level - First
Primary Bedroom: 18 x 16 Level - First
Bedroom 1: 16 x 13 Level - First
Local Schools
High School: Socastee High School
Middle School: Socastee Middle School
Elementary School: Lakewood Elementary School
Listed By / Shown By
Listed By
Agency Name: RE/MAX Southern Shores GC
Agency Contact: Cell: 843-315-9191
Shown By
Agency Title: CENTURY 21 Thomas
Agency Phone: 888-249-2100

Estimate Your Payment
Estimated Payment
$ 1,799.82 per month $1,591.28 Principal & Interest $0.00 Property Tax (data not provided by mls) $208.54 Homeowner's Insurance
1313 Royal Devon Dr. | MLS# 2624428
This single family home located at 1313 Royal Devon Dr., Myrtle Beach, SC 29575 is currently listed for sale with an asking price of $715,000. This property was built in 1995 and has 4 bedrooms and 3 full and 1 partial baths with 3340 sq. ft. Royal Devon Dr. is located in the Prestwick subdivision. Search Prestwick real estate on www.century21thomas.com today.