
BEDS3
BATHS2 full
SQUARE FEET1,772
MLS#100602452
STATUSActive
PROPERTY TYPEResidential - Single Family
SUBDIVISIONDawson-Castle Street
SCHOOLNew Hanover
Property Description
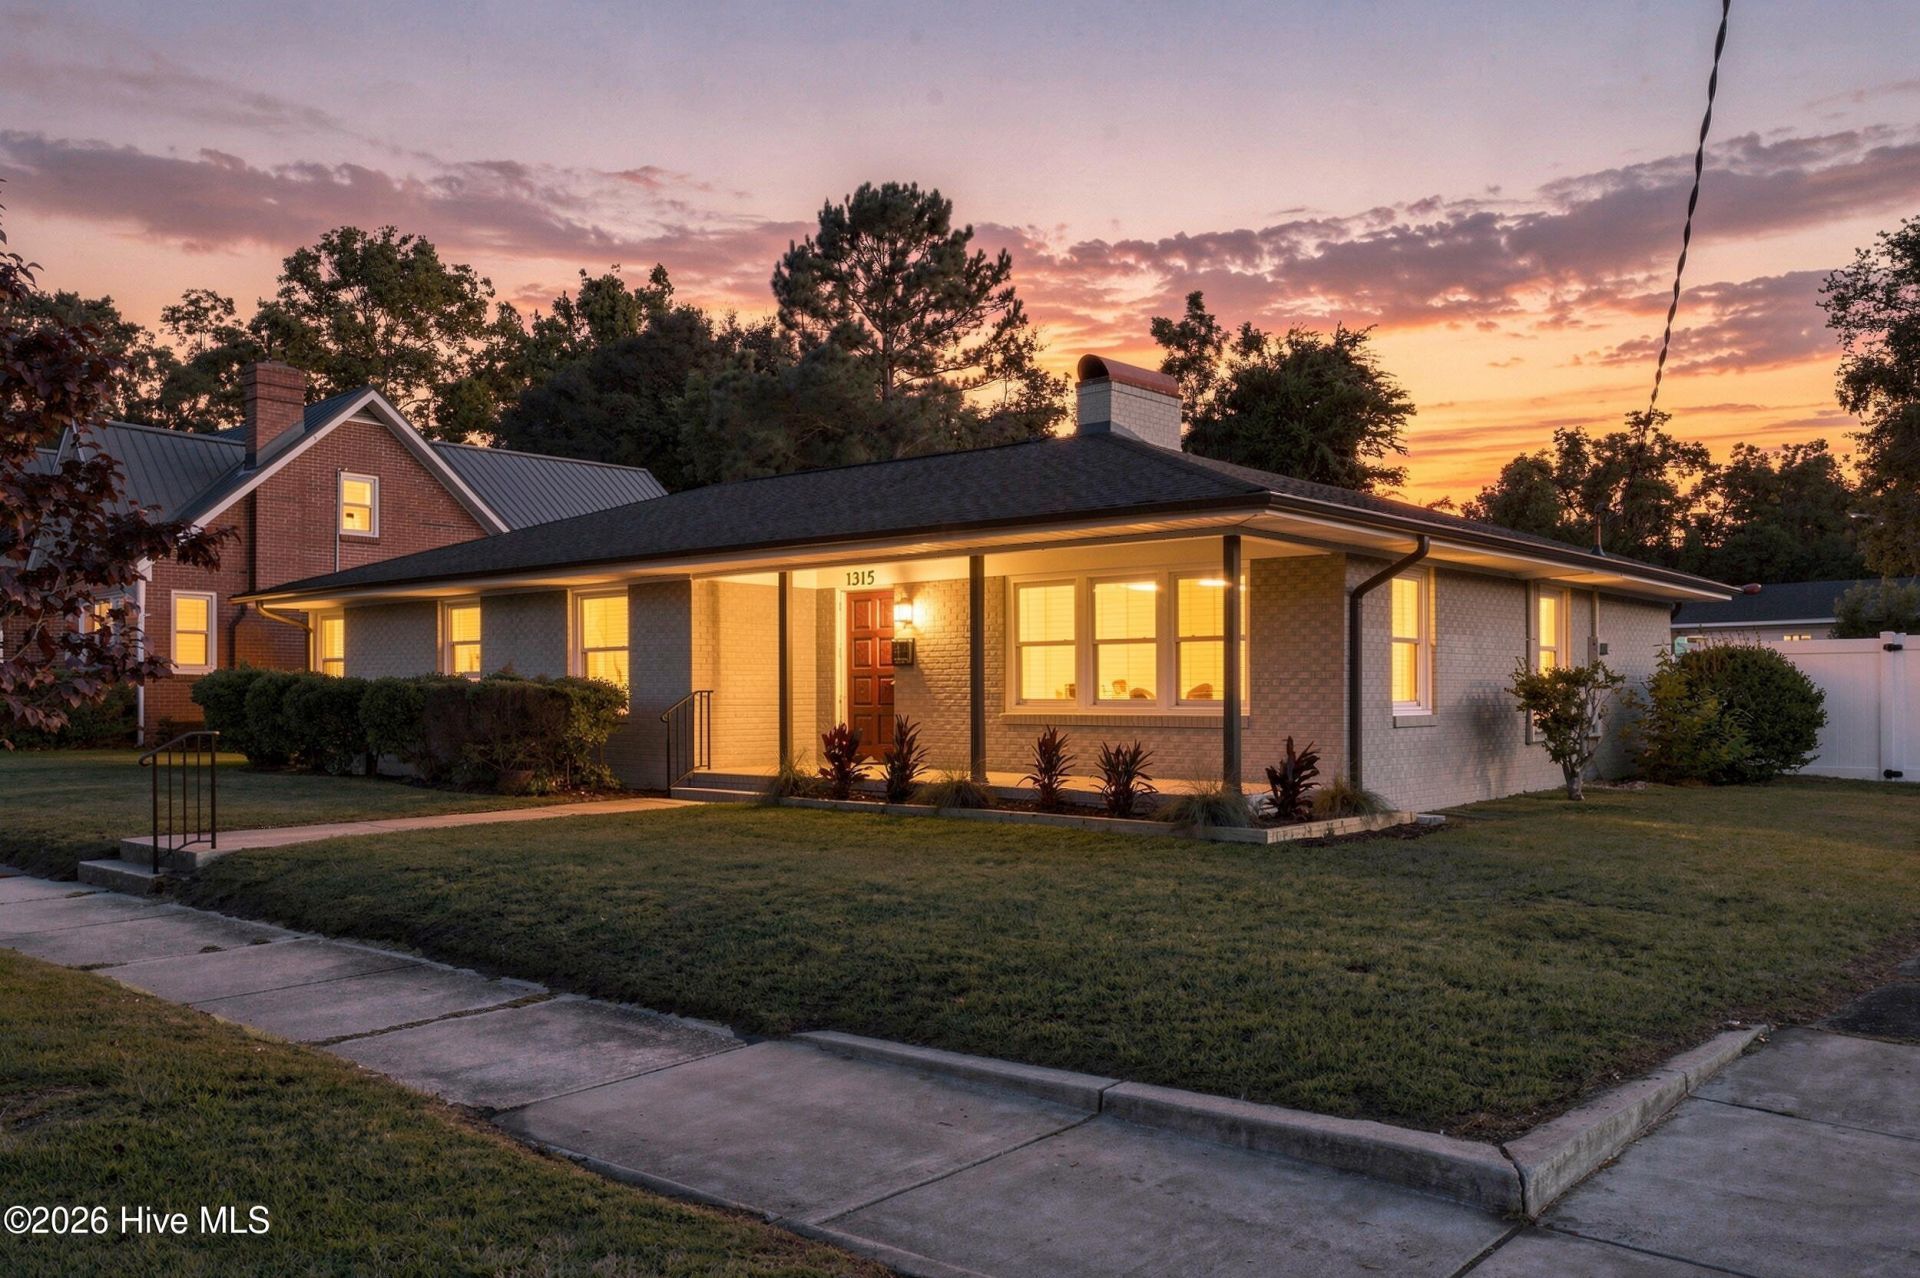
This newly renovated home, in the Cargo District of downtown Wilmington, is a must see! This charming mid century home blends the old with the new. You will love the spacious lot with a brand new privacy fence around the back, giving you your own private oasis. The back yard is fully enclosed and ready for pets, family, and backyard fun. You are only one block from coffee shops, restaurants, night life, and local shops. This home has an updated kitchen, new floors, fixtures, and doors(except for the beautiful ''original'' solid wood front door). House has a brand new water heater, a 2021 HVAC unit, a spacious outdoor storage building with carport, giving you a secure off street parking option. There are three bedrooms with a primary ensuite bath. This house offers retro charm with a wonderfully functional layout. Perfect for entertaining, and ready for your personal touches! Book your showing appointment today!
Property Features
Property Type: Residential - Single Family
Cooling: Central Air
Fenced: Yes
Garage: 1
Heating: Electric, Forced Air
Lot Size: 0.19 Acres
Roof Type: Shingle
Stories: 1.0
Year Built: 1956
Amenities
Mud Room
Solid Surface
Ceiling Fan(s)
Walk-in Shower
Blinds/Shades
Built-in Features
Dry Bar
Feature Descriptions
Appliances: Range, Electric Range
Exterior: Brick, Vinyl Siding, Wood Frame
Fencimg: Full, Chain Link, Back Yard, Vinyl, Fenced
Flooring: LVT/LVP, Tile
Laundry: Laundry Room
Lot: Corner Lot
Lot Dimensions: Irregular
Parcel#: R05410-009-011-000
Parking: Asphalt, Concrete, Off Street, Paved, None, Detached Carport
Parking Notes: Asphalt, Concrete, Off Street, Paved, None, Detached Ca
Patio/Porch: Covered, Front Porch
Security: Smoke Detector(s)
Sewer: Municipal Sewer, City/Town
Special View Info: See Remarks
Utilities: Cable Available, Natural Gas Available, Sewer Available, Water Available
Water: Public
Window: Thermal Windows
Room Sizes
Dining Room: 20 X 9 Level - First
Living Room: 20 X 15 Level - First
Kitchen: 14 X 11 Level - First
Bedroom 2: 12 X 11 Level - First
Laundry: 12 X 9
Primary Bedroom: 15 X 10 Level - First
Bedroom 3: 12 X 10 Level - First
Local Schools
High School: Hoggard
Middle School: Williston
Elementary School: Forest Hills
School District: New Hanover
Listed By / Shown By
Listed By
Agency Name: Statewide Home Solutions, LLC
Agency Phone: 336-399-3811
Shown By
Agency Title: CENTURY 21 Thomas
Agency Phone: 888-249-2100

Estimate Your Payment
Estimated Payment
$ 1,384.48 per month $1,224.06 Principal & Interest $0.00 Property Tax (data not provided by mls) $160.42 Homeowner's Insurance
1315 Queen Street | MLS# 100602452
This single family home located at 1315 Queen Street , Wilmington, NC 28401 is currently listed for sale with an asking price of $550,000. This property was built in 1956 and has 3 bedrooms and 2 full baths with 1772 sq. ft. Queen Street is located in the Dawson-Castle Street subdivision within the New Hanover school district. Search Dawson-Castle Street real estate on www.century21thomas.com today.