
BEDS3
BATHS2 full
SQUARE FEET1,170
MLS#100607756
STATUSActive
PROPERTY TYPEResidential - Single Family
SUBDIVISIONThe Highlands of Middle Creek
Property Description
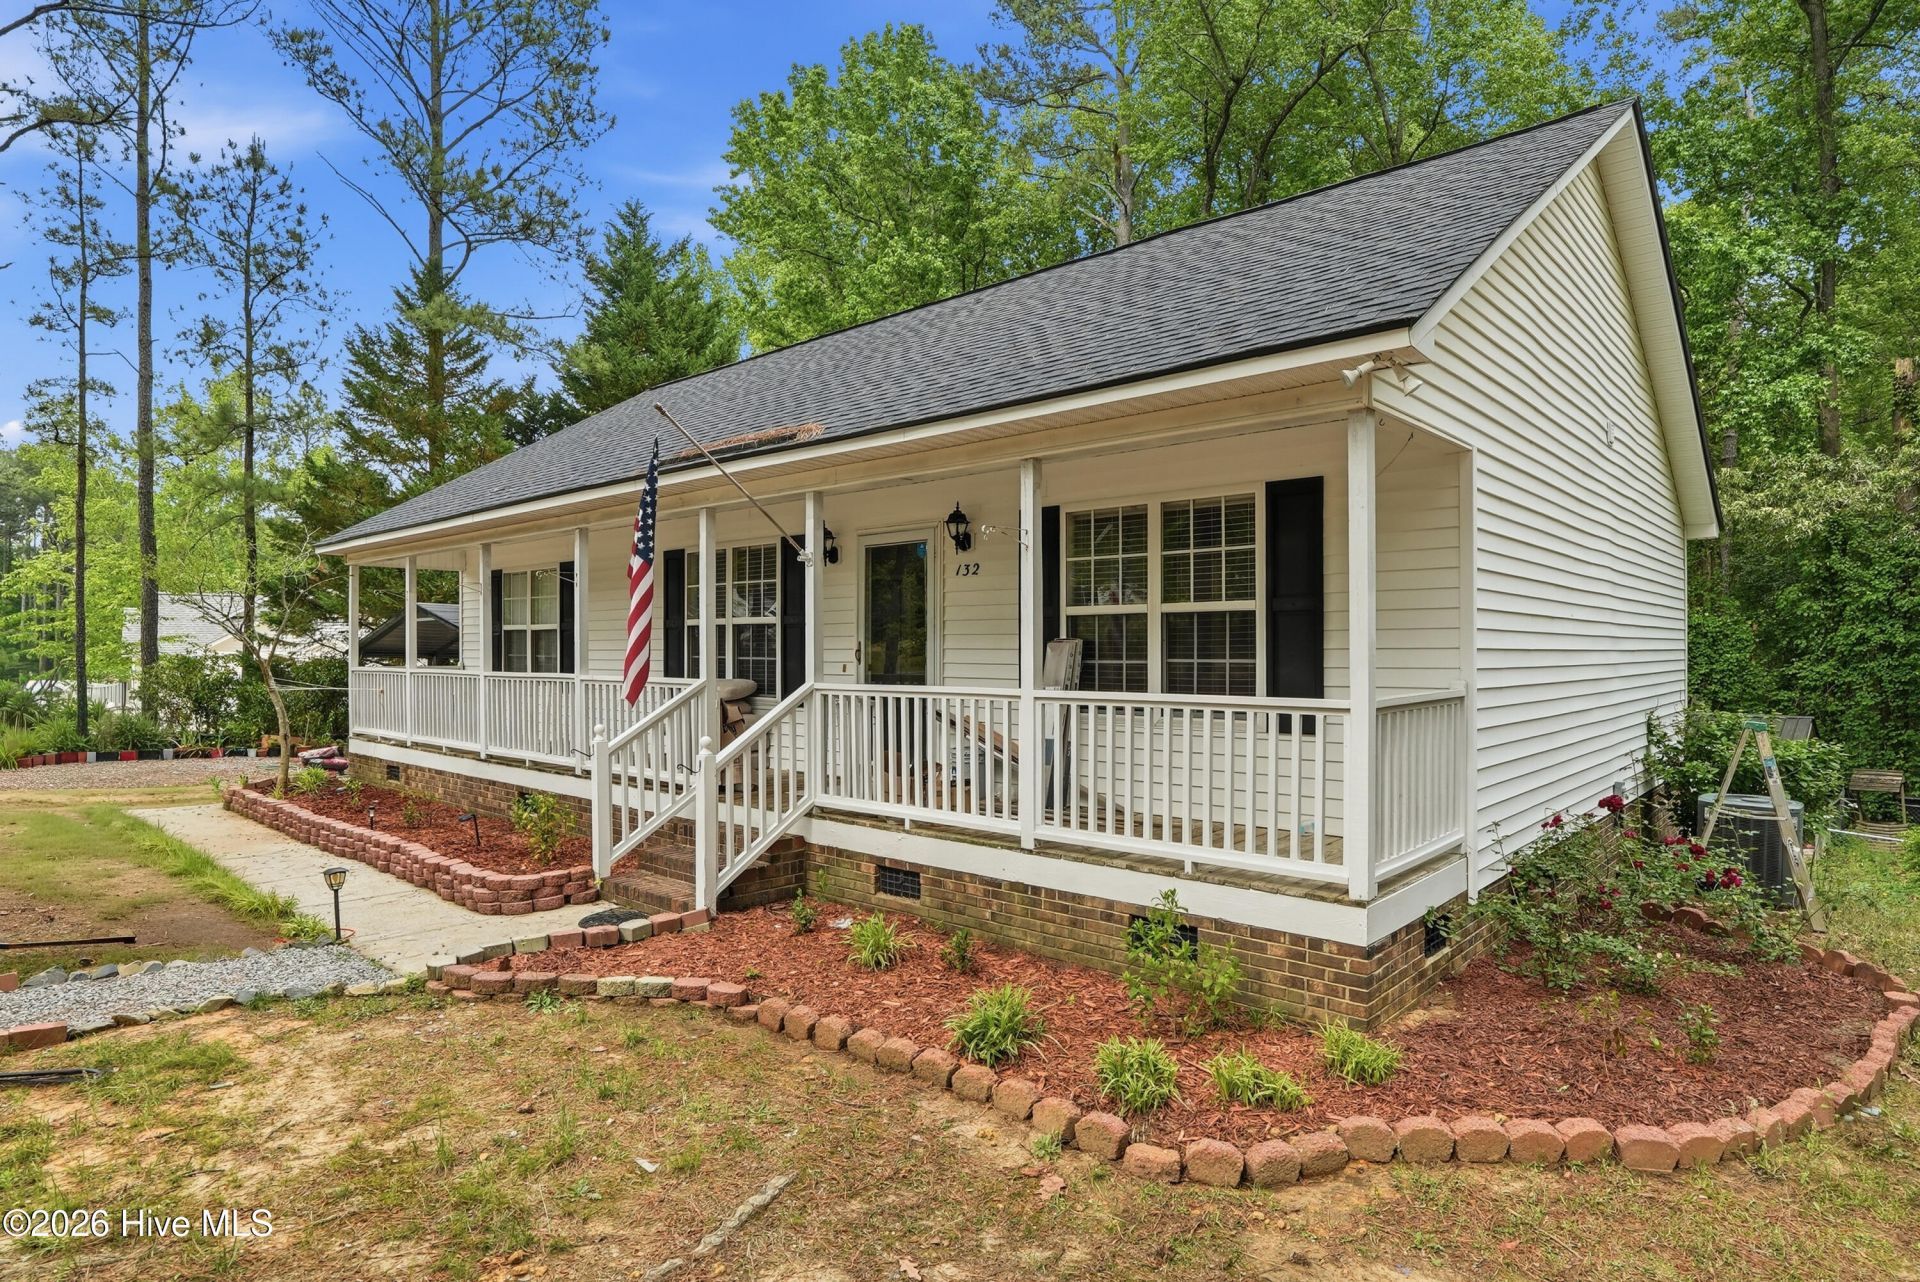
THIS HOME COMES WITH A HOME WARRANTY! Welcome to this beautiful home situated on .69 acre in a quiet, well established neighborhood. This 3 bed, 2 bath home features a split floor plan, a new roof (2025) partial fence replacement (2025) a fresh coat of paint throughout the home (2026), new flooring in the living room (2026) and brand new carpet in the secondary bedrooms(2026). Enjoy a private fenced in backyard, offering plenty of space for entertaining or relaxing. The back porch has a fresh coat of paint (2026). The wooded area behind the property is environmentally protected and cannot be developed! While this home offers a country lifestyle, it is also just minutes from shopping, dining and entertainment! Convenient to I40 and I 95 as well as Hwy 70 *** Updated photos have been added****
Property Features
Property Type: Residential - Single Family
Basement: None, Crawl Space
Cooling: Central Air
Heating: Electric, Heat Pump
Lot Size: 0.69 Acres
Roof Type: Shingle
Stories: 1.0
Year Built: 2001
Amenities
Master Downstairs
Ceiling Fan(s)
Blinds/Shades
Outdoor Shower
Feature Descriptions
Appliances: Electric Oven, Built-In Microwave, Range, Dishwasher
Days on Site: 24
Exterior: Vinyl Siding, Wood Frame
Fencimg: Chain Link, Back Yard
Flooring: LVT/LVP, Carpet, Laminate, Vinyl
Laundry: In Kitchen, Laundry Closet
Lot Dimensions: 199x145x200x158
Parcel#: 07g07012r
Parking: Gravel
Parking Notes: Gravel
Patio/Porch: Covered, Deck, Porch
Sewer: Septic Tank
Special View Info: None
Utilities: Water Available
Water: Public
Room Sizes
Bedroom 2: 10 X 10.2 Level - Main
Living Room: 15 X 16.4 Level - Main
Bedroom 3: 9.7 X 10.2 Level - Main
Primary Bedroom: 13.5 X 15 Level - Main
Kitchen: 9.2 X 10 Level - Main
Local Schools
High School: West Johnston
Middle School: Swift Creek
Elementary School: Swift Creek
Listed By / Shown By
Listed By
Agency Name: Hometowne Realty
Agency Phone: 919-550-7355
Shown By
Agency Title: CENTURY 21 Thomas
Agency Phone: 888-249-2100

Estimate Your Payment
Estimated Payment
$ 701.05 per month $619.82 Principal & Interest $0.00 Property Tax (data not provided by mls) $81.23 Homeowner's Insurance
132 Hilltop Drive | MLS# 100607756
This single family home located at 132 Hilltop Drive, Four Oaks, NC 27524 is currently listed for sale with an asking price of $278,500. This property was built in 2001 and has 3 bedrooms and 2 full baths with 1170 sq. ft. Hilltop Drive is located in the The Highlands of Middle Creek subdivision. Search The Highlands Of Middle Creek real estate on www.century21thomas.com today.