
BEDS4
BATHS3 full
SQUARE FEET3,147
MLS#100575266
STATUSActive
PROPERTY TYPEResidential - Single Family
Property Description
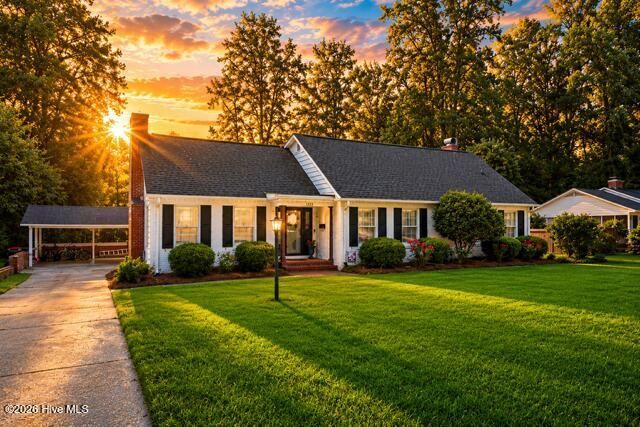
Welcome to 1322 Carolina Drive in Rockingham -- a beautifully updated home full of charm, character, and thoughtful upgrades throughout! This move-in ready property features original hardwood floors and classic parquet flooring, adding timeless warmth and character to the home. The remodeled kitchen offers gorgeous granite countertops, all new appliances, and updated finishes that make both everyday living and entertaining a breeze. The remodeled bathroom adds even more modern appeal. Enjoy 3 fireplaces throughout the house and another moveable electric fireplace in the sunroom that creates the perfect spot to relax year-round. Major updates provide peace of mind, including a new roof in 2020, carport roof in 2026, HVAC system, and water heater in 2024. Step outside to enjoy the screened-in porch/sunroom overlooking the fenced backyard complete with a mini basketball court, storage shed, and plenty of room to relax or entertain. Downstairs, the basement workshop offers excellent space for hobbies, projects, or extra storage.Conveniently located and within walking distance to local schools, this home also offers easy access to shopping, dining, and everyday conveniences. Combining comfort, functionality, and outdoor enjoyment all in one package, this beautifully maintained Rockingham property is one you don't want to miss!
Property Features
Property Type: Residential - Single Family
Basement: Yes
Basement: Partial
Cooling: Central Air, Ceiling Fan(s)
Heating: Fireplace(s), Electric, Forced Air, Heat Pump, Natural
Lot Size: 0.56 Acres
Roof Type: Architectural Shingle
Stories: 2.0
Year Built: 1952
Amenities
Master Downstairs
Pantry
Blinds/Shades
Feature Descriptions
Days on Site: 6
Exterior: Aluminum Siding, Wood Frame
Fencimg: Back Yard
Flooring: Parquet, Hardwood
Lot Dimensions: 100x245
Parcel#: 747310360964
Parking: Concrete
Parking Notes: Concrete
Patio/Porch: Deck, Patio
Sewer: Municipal Sewer
Special View Info: See Remarks
Utilities: High Speed Internet
Water: Public
Room Sizes
Dining Room: 13 X 15 Level - First
Sunroom: 14 X 15 Level - First
Bedroom 2: 14 X 18 Level - Second
Living Room: 15 X 20 Level - First
Family Room: 17 X 13 Level - First
Kitchen: 18 X 30 Level - First
Bedroom 3: 20 X 12 Level - Second
Bedroom 1: 12 X 11 Level - First
Primary Bedroom: 18 X 11 Level - First
Bathroom 1: 8 X 4 Level - First
Local Schools
High School: Richmond Senior High
Middle School: Rockingham Middle
Elementary School: LJ Bell Elementary
Listed By / Shown By
Listed By
Agency Name: Berkshire Hathaway HS Pinehurst Realty Group/PH
Agency Phone: 910-295-5504
Shown By
Agency Title: CENTURY 21 Thomas
Agency Phone: 888-249-2100

Estimate Your Payment
Estimated Payment
$ 905.95 per month $800.98 Principal & Interest $0.00 Property Tax (data not provided by mls) $104.97 Homeowner's Insurance
1322 Carolina Drive | MLS# 100575266
This single family home located at 1322 Carolina Drive, Rockingham, NC 28379 is currently listed for sale with an asking price of $359,900. This property was built in 1952 and has 4 bedrooms and 3 full baths with 3147 sq. ft. Search Rockingham real estate on www.century21thomas.com today.