
BEDS3
BATHS3 full
SQUARE FEET2,280
MLS#2627974
STATUSActive
PROPERTY TYPEResidential - Single Family
SUBDIVISIONNot within a Subdivision
Property Description
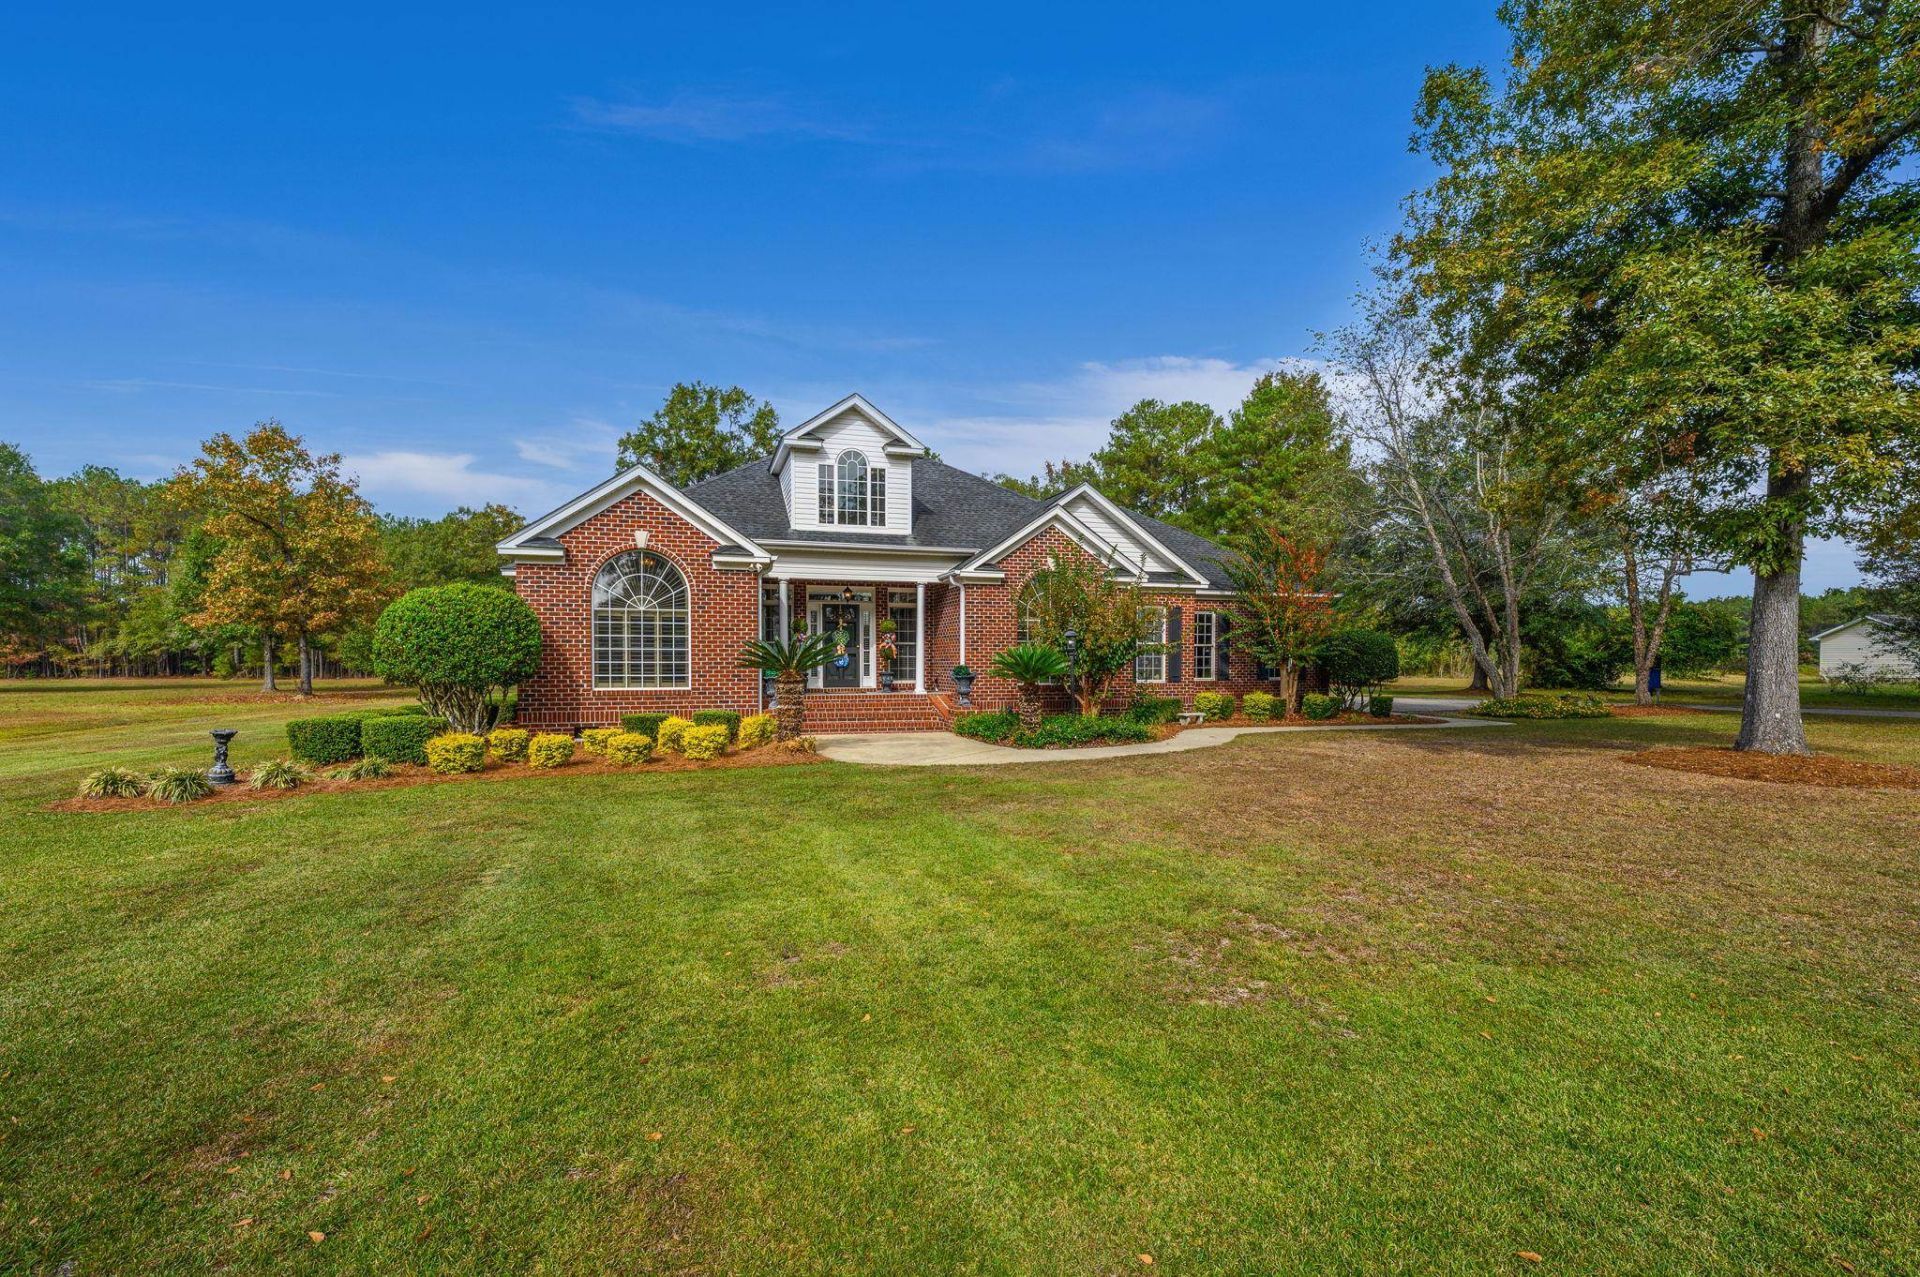
This all-brick Conway home offers three bedrooms, three baths and approximately 2,292 heated square feet. A vaulted ceiling gives the family room an open feel, while the fireplace and built-in cabinetry create a natural focal point. The kitchen features cherry cabinets, and the primary bath includes a double vanity and soaking tub. Fresh interior paint throughout, carpet and some tile replaced 2026 and extra-wide baseboard trim complement the interior. This home also features a Carolina Room off the family room for relaxing or entertaining that leads to the exterior patio area. The home also includes an attached two-car garage and an encapsulated crawl space with a dehumidifier. The HVAC was replaced in 2015 and the roof in 2018. Set on approximately 1.83 acres with no HOA, the property features mature trees, established landscaping and generous front and back yards. Enjoy coffee on the front porch or unwind on the covered rear patio overlooking the partially fenced backyard. The approximate 1,200-square-foot detached garage and workshop is equipped with electrical service and garage doors, with plenty of room for vehicles, boat, equipment and weekend projects.
Property Features
Property Type: Residential - Single Family
Basement: Crawl Space
Cooling: Central Air
Fenced: Yes
Garage: 2 car attached
Heating: Central, Electric
Home Style: Traditional
Lot Size: 1.83 Acres
Stories: 1.0
Year Built: 1997
Amenities
Dual Sinks
Fireplace
Garden Tub/Roman Tub
Main Level Primary
Sitting Area in Primary
Split Bedrooms
Separate Shower
Vanity
Window Treatments
Breakfast Bar
Bedroom on Main Level
Breakfast Area
Entrance Foyer
Solid Surface Counters
Fence
Pool
Porch
Patio
Storage
Feature Descriptions
Appliances: Dishwasher, Microwave, Range, Refrigerator, Dryer, Washer
Days on Site: 1
Exterior: Brick
Flooring: Carpet, Laminate, Luxury Vinyl, Luxury VinylPlank, Tile
HOA Fee: 0/ Monthly
Laundry: Washer Hookup
Lot: 1 or More Acres
Parcel#: 32501020001
Parking: Attached, Garage, Two Car Garage, RV Access/Parking
Parking Notes: Attached, Garage, Two Car Garage, RV Access/Parking
Patio/Porch: Rear Porch, Front Porch, Patio
Pool: Above Ground, Outdoor Pool, Private
Security: Smoke Detector(s)
Sewer: Septic Tank
Swimming Pool: Yes
Utilities: Cable Available, Electricity Available, Phone Available, Septic Available, Water Available
Water: Public
Window: Window Treatments
Local Schools
High School: Conway High School
Middle School: Whittemore Park Middle School
Elementary School: Homewood Elementary School
Listed By / Shown By
Listed By
Agency Name: BH & G Elliott Coastal Living
Agency Contact: Office: 843-280-5704
Shown By
Agency Title: CENTURY 21 Thomas
Agency Phone: 888-249-2100

Estimate Your Payment
Estimated Payment
$ 1,636.20 per month $1,446.62 Principal & Interest $0.00 Property Tax (data not provided by mls) $189.58 Homeowner's Insurance
1329 Four Mile Rd. | MLS# 2627974
This single family home located at 1329 Four Mile Rd. , Conway, SC 29526 is currently listed for sale with an asking price of $650,000. This property was built in 1997 and has 3 bedrooms and 3 full baths with 2280 sq. ft. Four Mile Rd. is located in the Not within a Subdivision subdivision. Search Not Within A Subdivision real estate on www.century21thomas.com today.