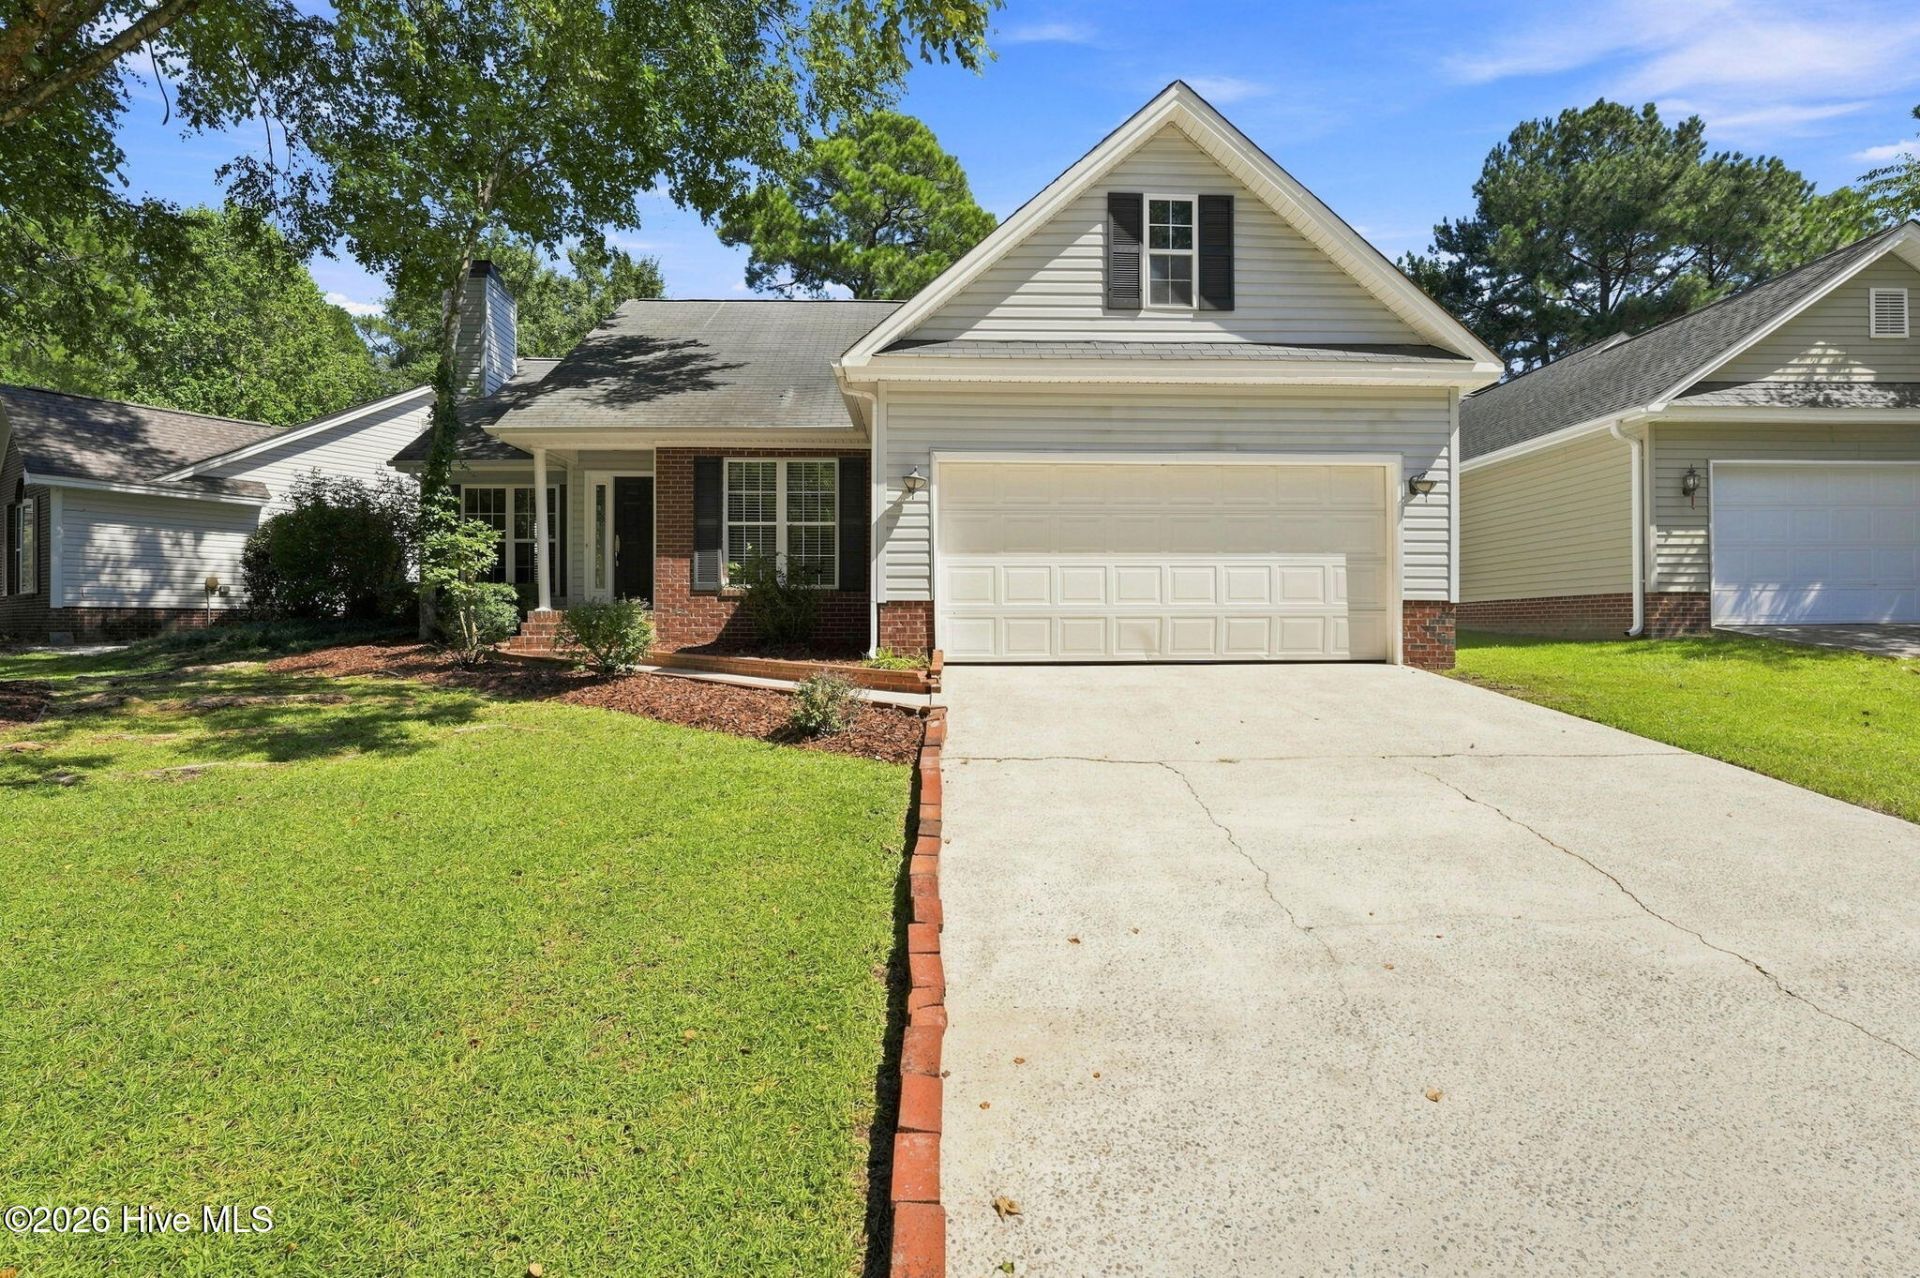

BEDS3
BATHS2 full
SQUARE FEET1,294
MLS#100605021
STATUSActive
PROPERTY TYPEResidential - Single Family
SUBDIVISIONKensington Vill
SCHOOLMoore County Schools
Property Description
New carpet being installed!Welcome to this charming 3-bedroom home in Kensington Village, conveniently located just minutes from downtown Southern Pines and Aberdeen. The home features a remodeled, open-concept layout with fresh paint throughout the home. The home offers LVP throughout the bedrooms and a combination of LVP, tile, and carpet flooring in the main rooms. The bright and inviting living room offers high ceilings and a wood-burning fireplace. The kitchen features stainless steel appliances, granite countertops, a tile backsplash, and a spacious pantry. Both bathrooms have been tastefully updated with modern finishes. Step outside to a large back patio overlooking a spacious, fully fenced backyard with plenty of room to relax, entertain, or enjoy the outdoors.
Property Features
Property Type: Residential - Single Family
Basement: Yes
Basement: Finished
Cooling: Central Air, Heat Pump
Garage: 2 car attached
Heating: Wood, Heat Pump, Electric, Forced Air
Lot Size: 0.14 Acres
Roof Type: Composition
Stories: 1.0
Year Built: 1995
Amenities
Ceiling Fan(s)
Blinds/Shades
Feature Descriptions
Appliances: Built-In Microwave, Washer, Refrigerator, Dryer, Dishwasher
Days on Site: 4
Exterior: Aluminum Siding, Vinyl Siding, Wood Frame
HOA Fee: $360/ Annually
Lot Dimensions: 72x112x24x114
Parcel#: 00051388
Parking: Concrete, Garage
Parking Notes: Concrete, Garage
Patio/Porch: Patio
Security: yes
Security: Security System, Smoke Detector(s)
Sewer: Municipal Sewer
Special View Info: See Remarks
Utilities: Sewer Available, Water Available
Water: Public
Room Sizes
Breakfast Nook: 10 X 9 Level - Main
Office: 8 X 10 Level - Main
Bedroom 2: 10 X 10 Level - Main
Bedroom 3: 13 X 10 Level - Main
Primary Bedroom: 16 X 13 Level - Main
Kitchen: 10 X 9 Level - Main
Living Room: 16 X 15 Level - Main
Local Schools
High School: Pinecrest High
Middle School: Southern Middle
Elementary School: Aberdeeen Elementary
School District: Moore County Schools
Listed By / Shown By
Listed By
Agency Name: Taproot Realty Group LLC
Agency Phone: 910-690-4986
Shown By
Agency Title: CENTURY 21 Thomas
Agency Phone: 888-249-2100

Estimate Your Payment
Estimated Payment
$ 752.65 per month $665.44 Principal & Interest $0.00 Property Tax (data not provided by mls) $87.21 Homeowner's Insurance
133 Kensington Way | MLS# 100605021
This single family home located at 133 Kensington Way , Aberdeen, NC 28315 is currently listed for sale with an asking price of $299,000. This property was built in 1995 and has 3 bedrooms and 2 full baths with 1294 sq. ft. Kensington Way is located in the Kensington Vill subdivision within the Moore County Schools school district. Search Kensington Vill real estate on www.century21thomas.com today.