
BEDS3
BATHS2 full
SQUARE FEET1,329
MLS#100575937
STATUSActive
PROPERTY TYPEResidential - Single Family
SCHOOLBrunswick County Schools
Property Description
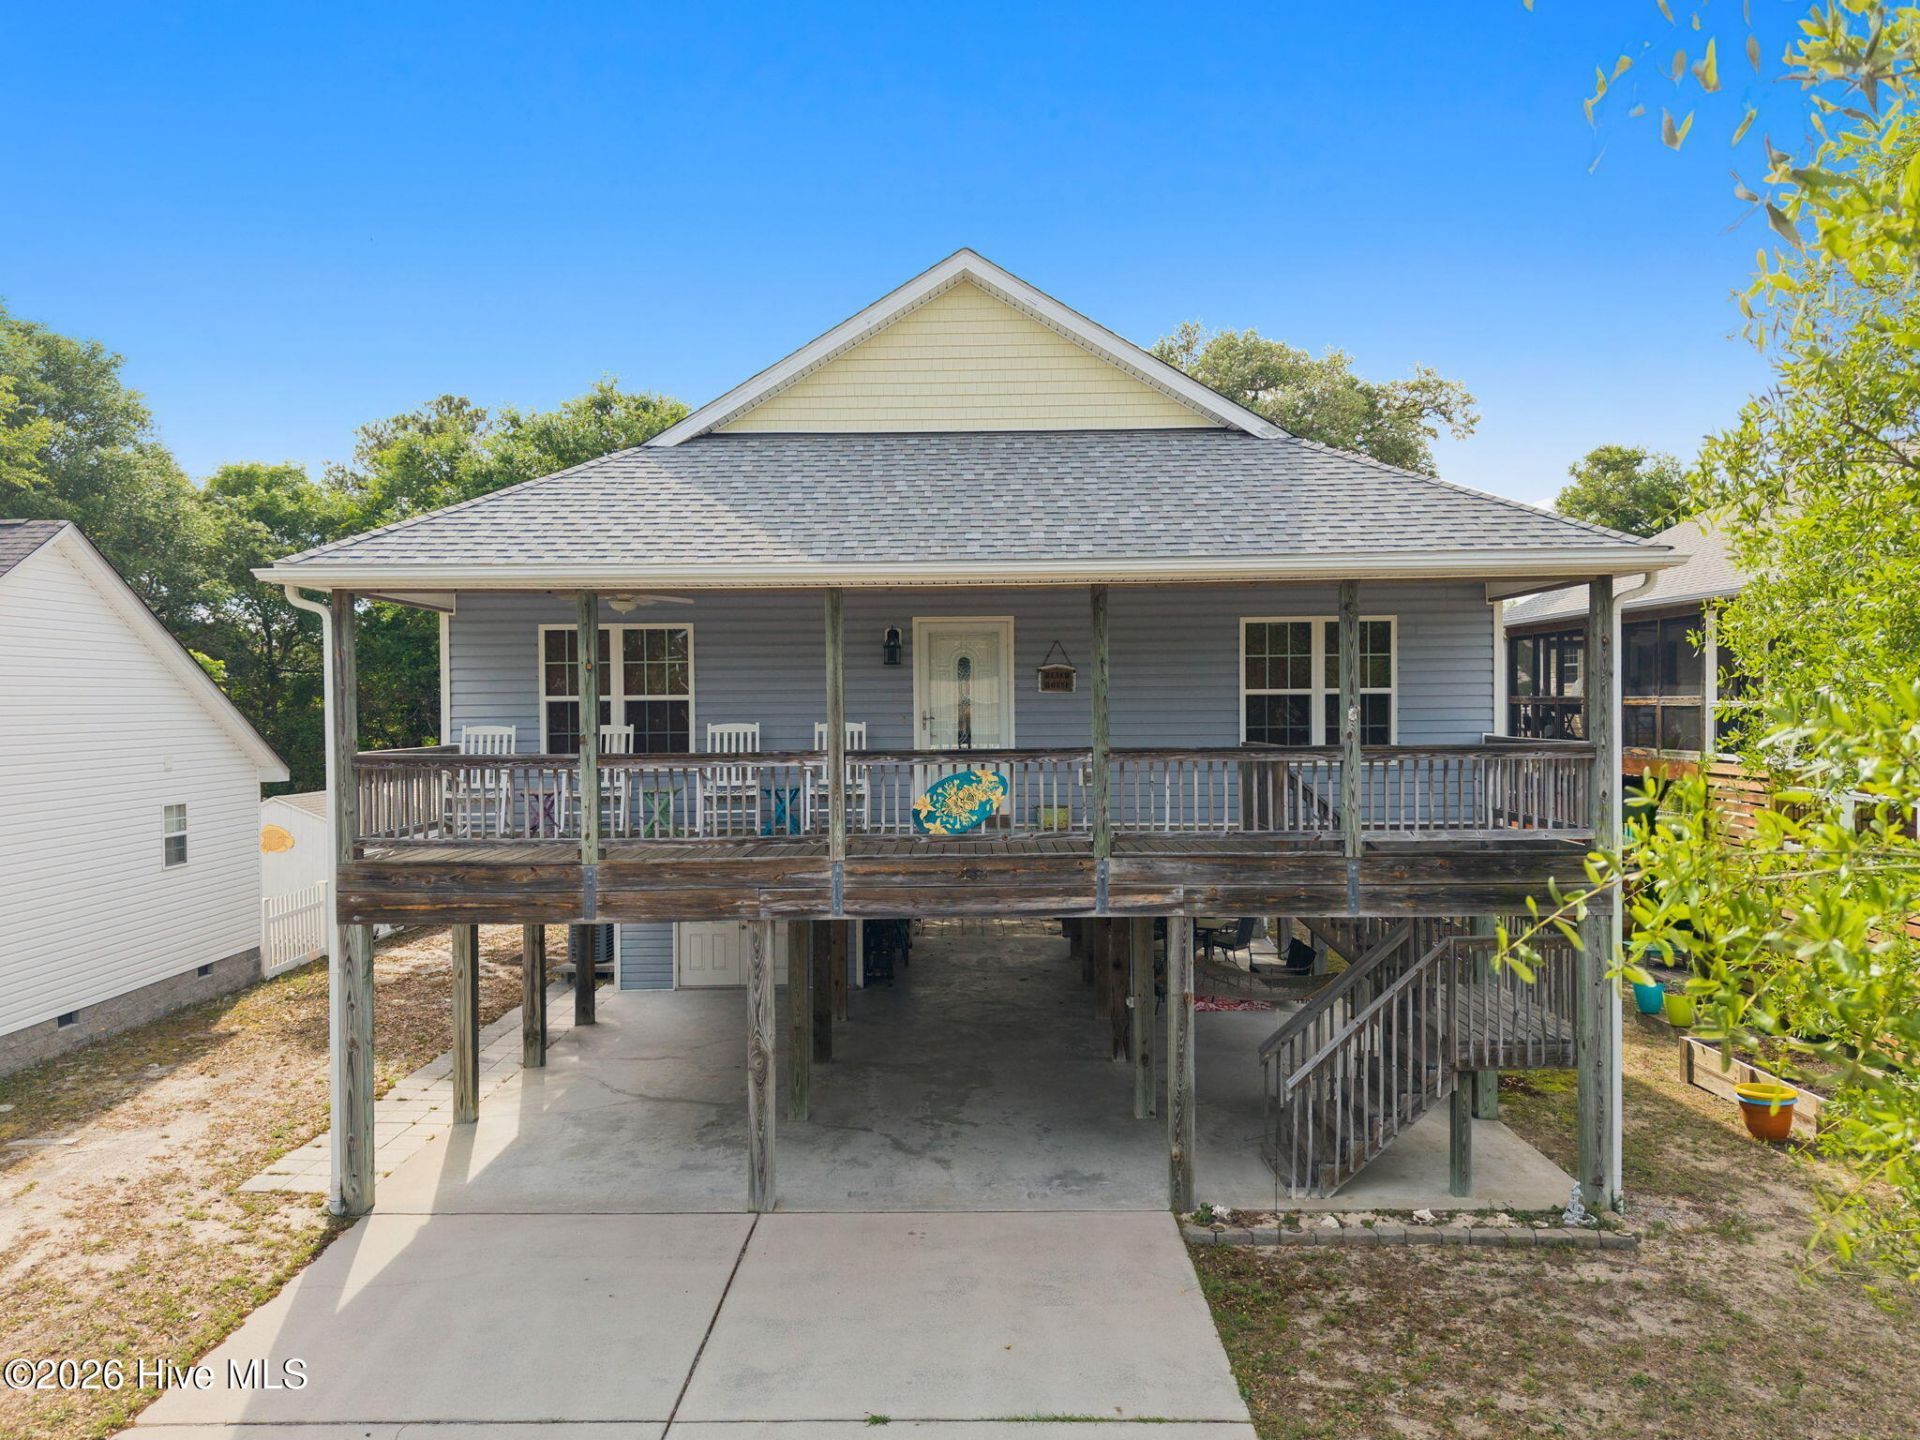
Welcome Home!Looking for a primary residence or a beach escape? This home offers an open floor plan with vaulted ceiling, expansive kitchen with stainless steel appliances, and plenty of space for group cooking. Bar height countertop area and room for dining room table. Spacious owner's en-suite features walk in closet, dual vanities and room for a King size bed. 2 more spacious bedrooms and another full bathroom.Outdoor shower with hot and cold water. Storage area for all your beach items. New Fortified Roof Nov 2025.
Property Features
Property Type: Residential - Single Family
Cooling: Heat Pump
Heating: Heat Pump, Electric
Lot Size: 0.15 Acres
Roof Type: Architectural Shingle
Stories: 1.0
Year Built: 2010
Amenities
Walk-in Closet(s)
Vaulted Ceiling(s)
Kitchen Island
Ceiling Fan(s)
Blinds/Shades
Eat-in Kitchen
Walk-In Closet(s)
Feature Descriptions
Appliances: Built-In Microwave, Refrigerator, Disposal, Dishwasher, Cooktop
Association Amenities: Basketball Court, Beach Access, Dog Park, Golf Course, Maintenance Roads, Pickleball, Playground, Sidewalks, Street Lights, Tennis Court(s), Shopping Nearby
Days on Site: 5
Exterior: Vinyl Siding, Wood Frame
Flooring: Carpet, Tile
Laundry: Dryer Hookup, Washer Hookup
Lot Dimensions: 55X120X55X120
Parcel#: 234ec013
Parking: Concrete
Parking Notes: Concrete
Patio/Porch: Front Porch
Sewer: Municipal Sewer
Special View Info: See Remarks
Utilities: Sewer Connected, Water Connected
Water: Public
Room Sizes
Kitchen: 13 X 11 Level - Main
Bedroom 1: 11 X 13 Level - Main
Dining Room: 11 X 10 Level - Main
Living Room: 23 X 15 Level - Main
Primary Bedroom: 11 X 12 Level - Main
Bedroom 2: 11 X 13 Level - Main
Local Schools
High School: South Brunswick
Middle School: South Brunswick
Elementary School: Southport
School District: Brunswick County Schools
Listed By / Shown By
Listed By
Agency Name: Swanson Realty-Brunswick County
Agency Phone: 910-454-4450
Shown By
Agency Title: CENTURY 21 Thomas
Agency Phone: 888-249-2100

Estimate Your Payment
Estimated Payment
$ 1,459.05 per month $1,289.99 Principal & Interest $0.00 Property Tax (data not provided by mls) $169.06 Homeowner's Insurance
133 NE 3rd Street | MLS# 100575937
This single family home located at 133 NE 3rd Street, Oak Island, NC 28465 is currently listed for sale with an asking price of $579,624. This property was built in 2010 and has 3 bedrooms and 2 full baths with 1329 sq. ft. NE 3rd Street is located within the Brunswick County Schools school district. Search Oak Island real estate on www.century21thomas.com today.