
BEDS4
BATHS2 full
SQUARE FEET1,774
MLS#100579414
STATUSActive
PROPERTY TYPEResidential - Single Family
SUBDIVISIONRiverside
SCHOOLNew Hanover
Property Description
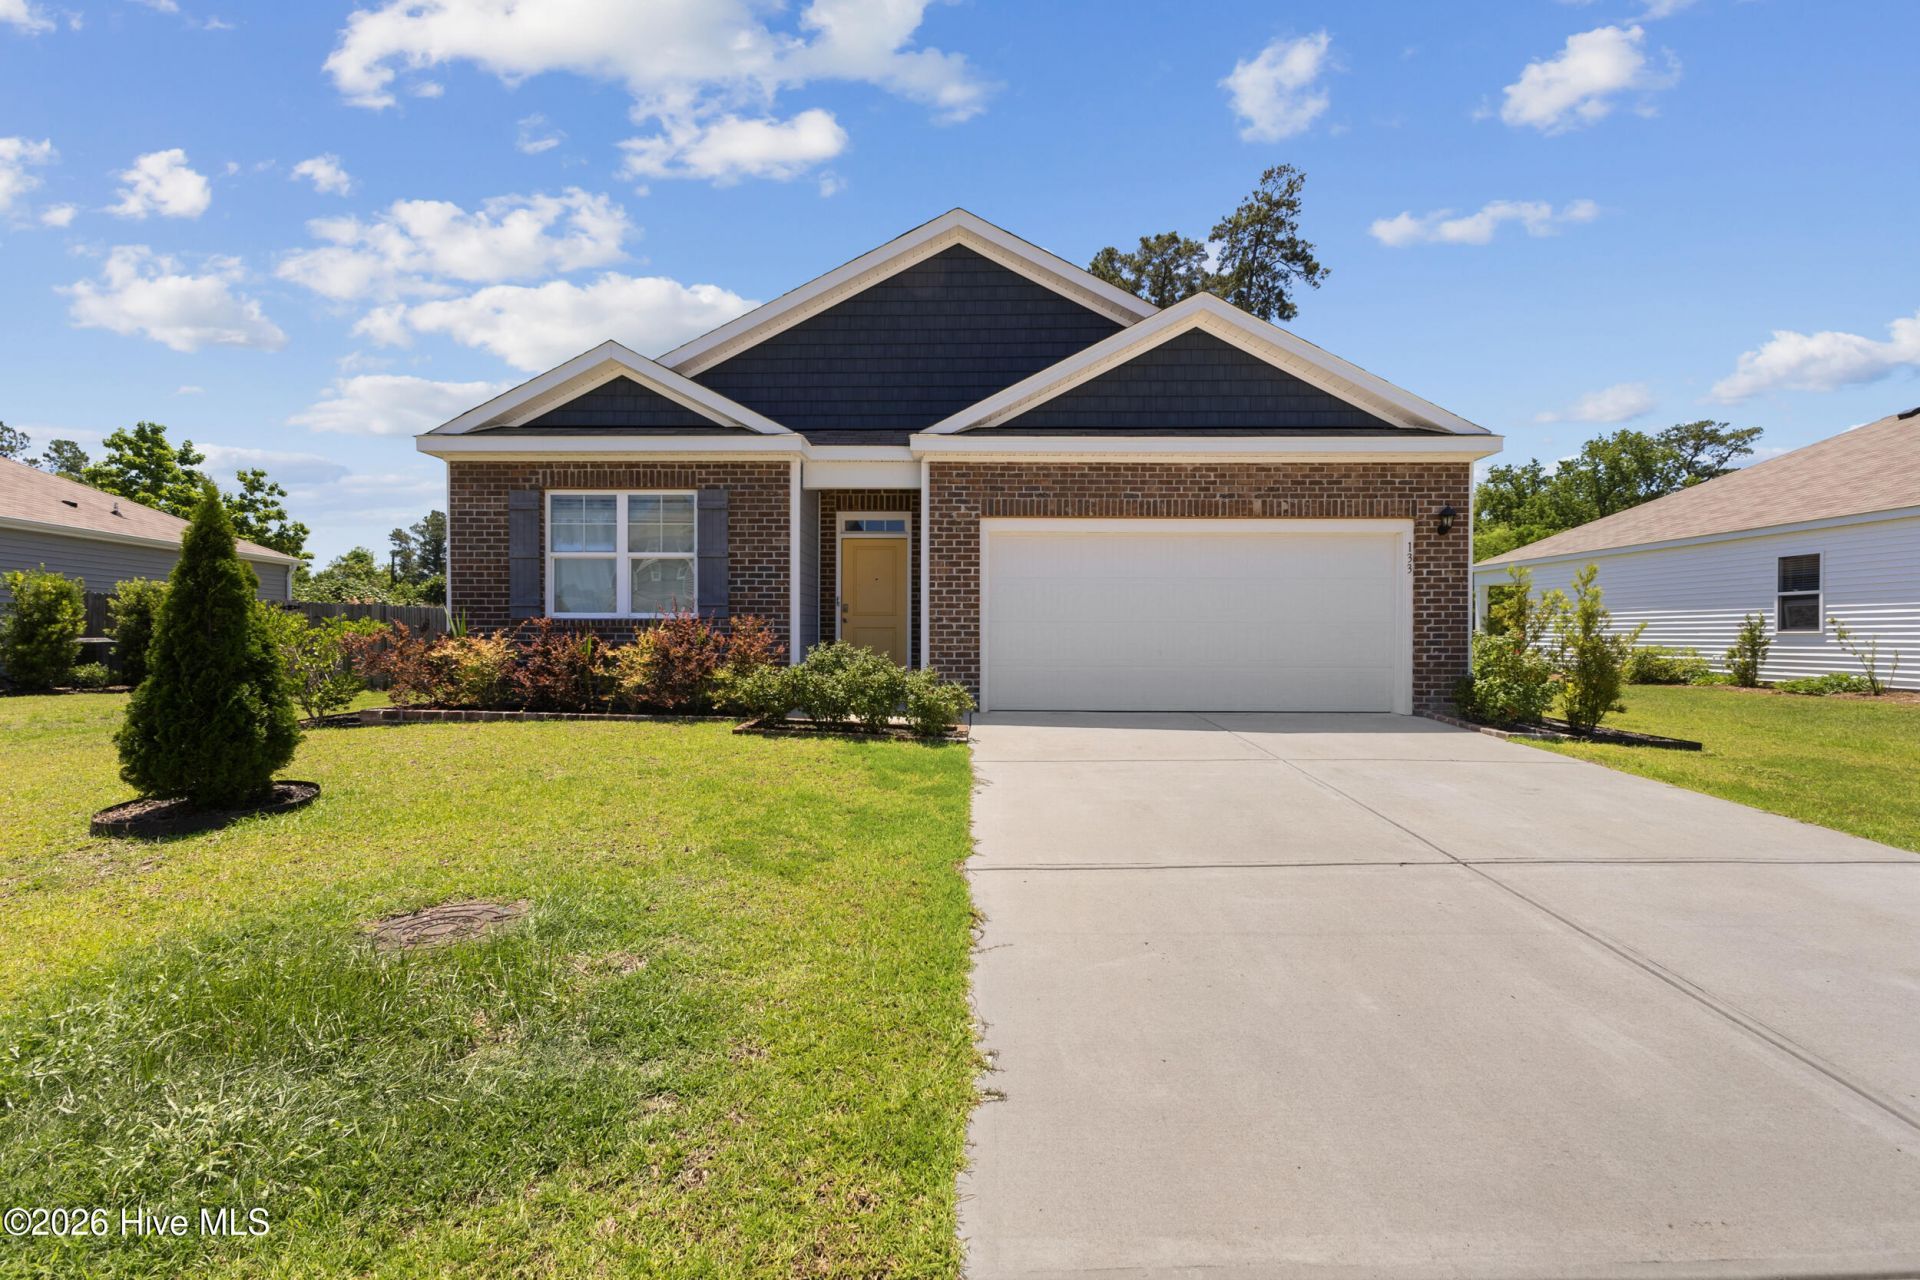
Welcome to 133 Tributary Circle, a beautifully maintained, move-in ready home offering 4 bedrooms, 2 bathrooms, and comfortable one-level living in a convenient Wilmington location. The attractive brick front elevation gives the home great curb appeal, while the interior offers an easy, open layout with the kitchen, dining, and living areas all connected for a natural everyday flow. The kitchen features granite countertops, ample cabinetry, a large center island, and a walk-in pantry, making it both functional and inviting. The private primary suite includes a walk-in shower, while three additional bedrooms offer flexible space for guests, an office, hobbies, or additional storage. Additional features include natural gas and a tankless water heater for added comfort and efficiency. With quick access to I-140 and US-17, commuting around Wilmington is simple, and you are just a short drive to Wrightsville Beach, the Downtown Riverwalk, Wilmington International Airport, shopping, dining, and more. Meticulously cared for and easy to settle into, this home is ready for its next owner!
Property Features
Property Type: Residential - Single Family
Cooling: Central Air
Garage: 2 car attached
Heating: Electric, Heat Pump
Lot Size: 0.26 Acres
Roof Type: Shingle
Stories: 1.0
Year Built: 2020
Amenities
Master Downstairs
Walk-in Closet(s)
Entrance Foyer
Kitchen Island
Pantry
Walk-in Shower
Blinds/Shades
Walk-In Closet(s)
Feature Descriptions
Appliances: Gas Oven, Gas Cooktop, Built-In Microwave, Washer, Refrigerator, Dryer, Disposal, Dishwasher, Tankless Water Heater
Days on Site: 135
Exterior: Brick Veneer, Vinyl Siding, Wood Frame
Flooring: LVT/LVP, Carpet
HOA Fee: $1245.48/ Annually
Laundry: Dryer Hookup, Washer Hookup, Laundry Room
Lot Dimensions: 68x153x86x148
Parcel#: R03300-001-073-000
Parking: Garage Faces Front, Attached, Paved, Garage
Parking Notes: Garage Faces Front, Attached, Paved, Garage
Patio/Porch: Covered, Enclosed, Patio, Porch, Screened
Security: Smoke Detector(s)
Sewer: Municipal Sewer
Special View Info: None
Utilities: Natural Gas Connected, Sewer Available, Water Available
Water: Public
Local Schools
High School: New Hanover
Middle School: Holly Shelter
Elementary School: Wrightsboro
School District: New Hanover
Listed By / Shown By
Listed By
Agency Name: Berkshire Hathaway HomeServices Carolina Premier Properties
Agency Phone: 910-256-0021
Shown By
Agency Title: CENTURY 21 Thomas
Agency Phone: 888-249-2100

Estimate Your Payment
Estimated Payment
$ 1,069.82 per month $945.87 Principal & Interest $0.00 Property Tax (data not provided by mls) $123.96 Homeowner's Insurance
133 Tributary Circle | MLS# 100579414
This single family home located at 133 Tributary Circle, Wilmington, NC 28401 is currently listed for sale with an asking price of $425,000. This property was built in 2020 and has 4 bedrooms and 2 full baths with 1774 sq. ft. Tributary Circle is located in the Riverside subdivision within the New Hanover school district. Search Riverside real estate on www.century21thomas.com today.